29 SE 10th Avenue, Cape Coral, FL 33990

$999,999
6
BD
3
BA
4,561
SqFt

Show Photos

Verify your account to unlock exclusive photos, mortgage tools, and more.

List Price
$999,999
Listing Price
$999,999
Price Change
▼ $150,001 1781642204
Days on Market
126
MLS#
2026013902
Bedrooms
6
Bathrooms
3
Living Sq. Ft
4,561
Property Class
Single Family Residential
Building Design
Single Family
Status Type
Resale
Status
ACTIVE
County
Lee
Region
CC14 - Cape Coral Unit 16,18,22-
Development
Shamrock Lakes
Subdivision
Shamrock Lakes

Property Description

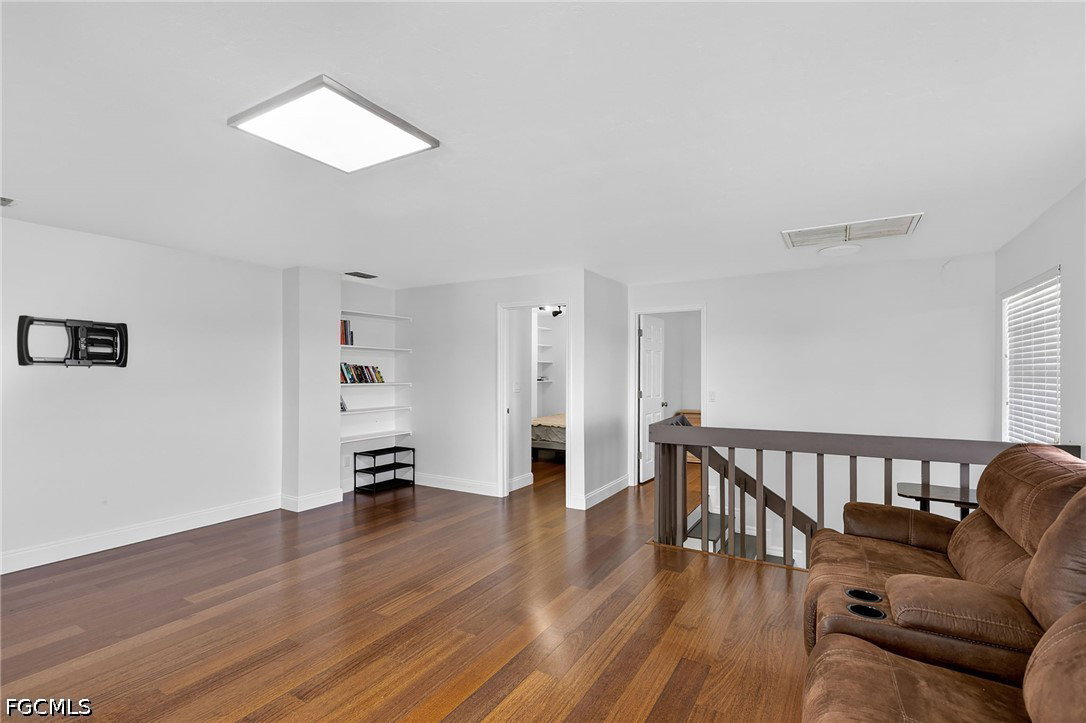
Don’t miss this truly one-of-a-kind waterfront estate in Cape Coral! Tucked away on a quiet cul-de-sac, this expansive property offers over 4,500 square feet of living space plus a private attached guest home—perfect for extended family, guests, or potential Airbnb income. Situated on scenic Shamrock Lake, the home showcases breathtaking water views and a peaceful setting. Enjoy outdoor living at its finest with a new composite dock, complete with floating jet ski docks that convey with the sale. Inside, you’ll find 6+ bedrooms and 3 full bathrooms, along with a bright sunroom that overlooks the pool and serene lake—an ideal spot to relax and unwind. Floor plans are attached for your convenience. Major updates provide peace of mind, including three A/C units (2025, 2024, and 2020) and a brand-new European tile-look metal roof installed in 2024, backed by a 60-year warranty. Jet skis and furniture are negotiable. Electric is available at the dock (currently not operational). This is a rare opportunity to own a spacious, waterfront retreat with incredible potential—schedule your showing today!

Additional Information

Year Built
1987
Garage Spaces
2
furnished
Unfurnished
Pets
Yes
Amenities
None
Community Type
Boat Facilities, Non-Gated, None
View
Lake
Waterfront Description
Lake
Pool
Yes
Building Description
Multi-Level, Two Story
Lot Size
0.373
Construction
Block, Concrete, Stucco
Rear Exposure
S
Roof
Metal
Flooring
Tile, Vinyl
Exterior Features
Fruit Trees, Security/High Impact Doors, Sprinkler/Irrigation
Water
Assessment Paid, Public
Sewer
Assessment Paid
Cooling
Central Air, Ceiling Fan(s), Electric
Interior Features
Attic, Breakfast Bar, Built-in Features, Breakfast Area, Bathtub, Separate/Formal Dining Room, Dual Sinks, Entrance Foyer, Eat-in Kitchen, French Door(s)/Atrium Door(s), Fireplace, Jetted Tub, Main Level Primary, Pantry, Pull Down Attic Stairs, Separate Shower, Cable TV, Vaulted Ceiling(s), Walk-In Closet(s), Window Treatments, Home Office
Waterfront
Yes
Unit Floor
1
Furnished Description
Unfurnished

Mortgage Calculator

Amount of Loan
Annual Interest Rate
%
Term of Loan
Years

Does not include any taxes or fees.
Please consult a financial professional.
Calculator source: Real Geeks

Listing courtesy of AA Associates Realty and Property Mgmt.