1430 Mohawk Parkway, Cape Coral, FL 33914

$1,495,000
3
BD
3
BA
2,442
SqFt

Show Photos

Verify your account to unlock exclusive photos, mortgage tools, and more.

List Price
$1,495,000
Listing Price
$1,495,000
Days on Market
124
MLS#
2026014755
Bedrooms
3
Bathrooms
3
Living Sq. Ft
2,442
Property Class
Single Family Residential
Building Design
Single Family
Status Type
Under Construction
Status
ACTIVE
County
Lee
Region
CC21 - Cape Coral Unit 3,30,44,6
Development
Cape Coral
Subdivision
Cape Coral

Property Description

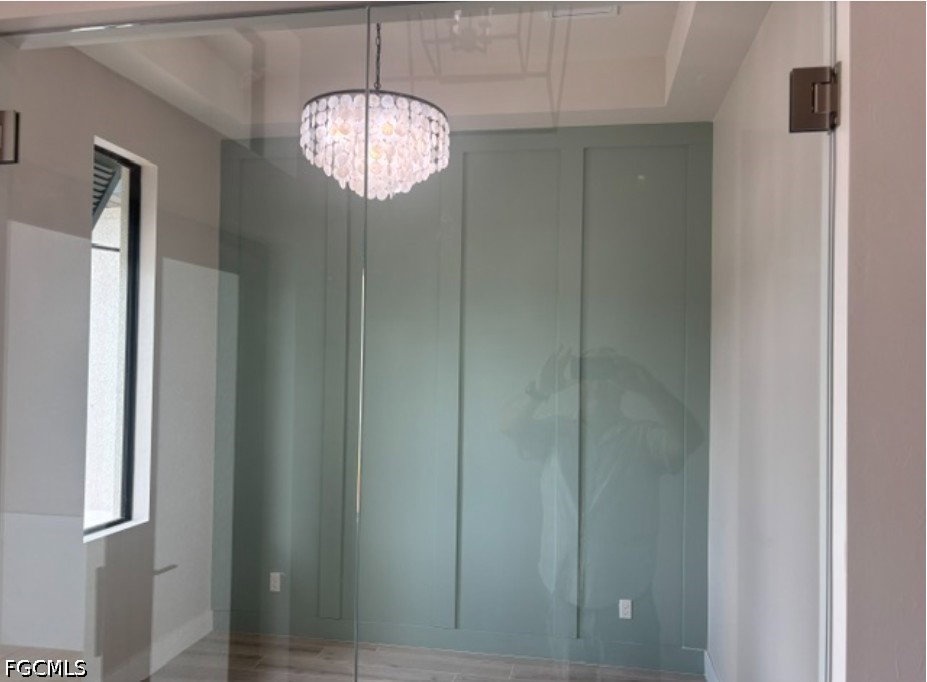
Welcome to this beautiful NEW CONSTRUCTION GULF ACCESS HOME, BOATERS DREAM LOCATION with only 35 minutes to open water!! Southern exposure, 10" slider doors to the lanai with a 90 degree disappearing corner. HIDDEN PANTRY, POOL & SPA home with clear view/picture frame pool cage, OUTDOOR KITCHEN with large refrigerator, electric interior FIREPLACE. 3 bedrooms/3 full bathrooms /3 car garage with GLASS DOORS, PAVER CIRCLE DRIVEWAY that will fit 10+ cars, all windows and doors are hurricane impact, built-in SURROUND SOUND SYSTEM with 8 speakers in and outdoor. Built-in custom cabinets in all closets. OVERSIZED LOT 0.26 acres. This ELEGANT and TIMELESS designed home with high-end finishes will be ready at the end of August but there is still time to add more upgrades when needed.

Additional Information

Year Built
2026
Garage Spaces
3
furnished
Negotiable
Pets
Yes
Amenities
None
Community Type
Boat Facilities, Non-Gated
View
Canal, Water
Waterfront Description
Canal Access, Seawall
Pool
Yes
Building Description
1 Story/Ranch
Lot Size
0.26
Construction
Block, Concrete, Stucco
Rear Exposure
S
Roof
Tile
Flooring
Tile
Exterior Features
Security/High Impact Doors, Sprinkler/Irrigation, Outdoor Grill, Outdoor Kitchen, Outdoor Shower
Water
Assessment Paid, Public
Sewer
Assessment Paid, Public Sewer
Cooling
Central Air, Ceiling Fan(s), Electric
Interior Features
Wet Bar, Breakfast Bar, Built-in Features, Bedroom on Main Level, Bathtub, Tray Ceiling(s), Closet Cabinetry, Dual Sinks, Eat-in Kitchen, Family/Dining Room, Fireplace, Kitchen Island, Living/Dining Room, Multiple Shower Heads, Custom Mirrors, Main Level Primary, Pantry, Separate Shower, Cable TV, Walk-In Pantry, Bar
Gulf Access
Yes
Waterfront
Yes
Unit Floor
1
Furnished Description
Negotiable

Mortgage Calculator

Amount of Loan
Annual Interest Rate
%
Term of Loan
Years

Does not include any taxes or fees.
Please consult a financial professional.
Calculator source: Real Geeks

Listing courtesy of Realty One Group MVP.