906 Venice Avenue N, Lehigh Acres, FL 33971

$320,000
3
BD
2
BA
1,671
SqFt

Show Photos

Verify your account to unlock exclusive photos, mortgage tools, and more.

Sold Price
$320,000
List Price
$315,000
Listing Price
$315,000
Closing Date
Jul 24, 2026
Days on Market
108
MLS#
2026015435
Bedrooms
3
Bathrooms
2
Living Sq. Ft
1,671
Property Class
Single Family Residential
Elementary School
PROXIMITY BASED
Middle School
PROXIMITY BASED
High School
PROXIMITY BASED
Building Design
Single Family
Status Type
Resale
Status
CLOSED
County
Lee
Region
LA03 - Northwest Lehigh Acres
Development
Lehigh Acres
Subdivision
Lehigh Acres

Property Description

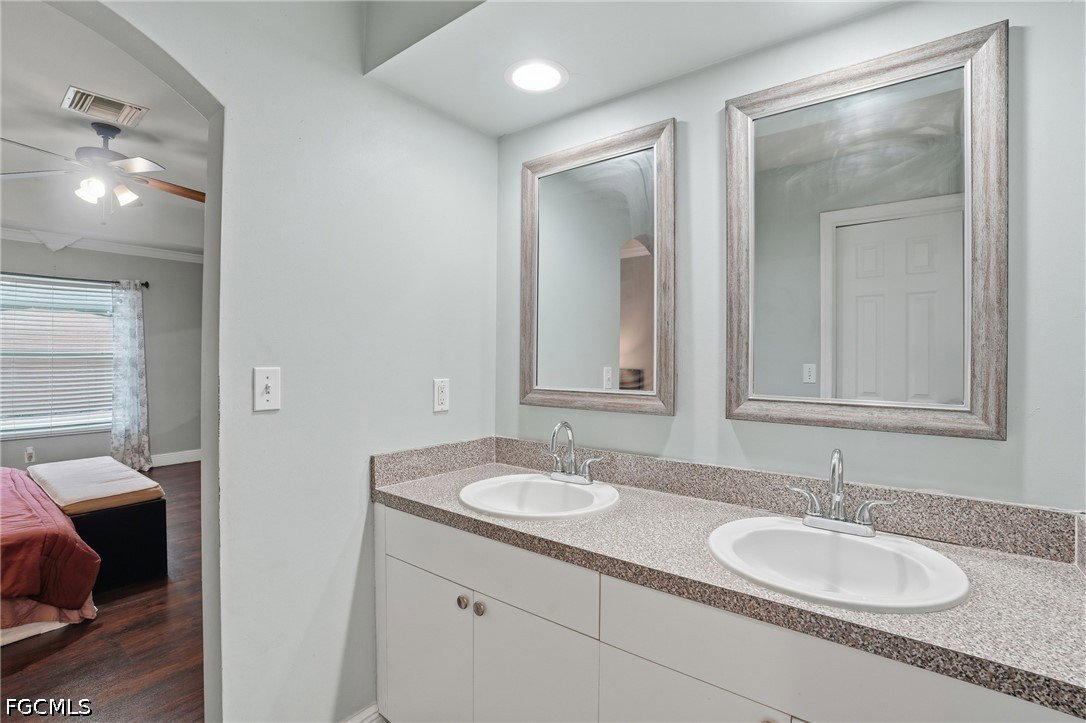
Welcome to your Florida dream home in Lehigh Acres! This updated 3-bedroom, 2-bath, 2-car garage residence offers a perfect blend of comfort, style, and functionality. Inside, you’ll find a spacious layout with tile and luxury vinyl plank flooring, tray ceilings in the primary bedroom, and two walk-in closets. Step outside to your backyard oasis, complete with a heated, chlorine pool with color-changing LED lights, a screened lanai, and a fully fenced yard perfect for entertaining, relaxing, or enjoying the Florida sunshine. Additional storage is not a problem as there is a shed in the backyard. Mounted TVs in the garage and patio, plus an additional bedroom TV, stay with the home, along with security cameras, the shed, and select living room furniture (negotiable). Additional highlights include a well and septic system, reverse osmosis drinking water system, and thoughtful updates throughout, making this home both stylish and functional. Don’t miss your chance to own a Florida retreat!

Additional Information

Year Built
2004
Garage Spaces
2
furnished
Unfurnished
Pets
Yes
Amenities
None
Community Type
None
Waterfront Description
None
Pool
Yes
Building Description
1 Story/Ranch
Lot Size
0.28700000000000003
Construction
Block, Concrete, Stucco
Rear Exposure
E
Roof
Shingle
Flooring
Tile, Vinyl
Exterior Features
Fence
Water
Well
Sewer
Septic Tank
Cooling
Central Air, Ceiling Fan(s), Electric
Interior Features
Tray Ceiling(s), Dual Sinks, Eat-in Kitchen, Pantry, Shower Only, Separate Shower, Cable TV, Walk-In Closet(s), Split Bedrooms
Unit Floor
1
Furnished Description
Unfurnished

Mortgage Calculator

Amount of Loan
Annual Interest Rate
%
Term of Loan
Years

Does not include any taxes or fees.
Please consult a financial professional.
Calculator source: Real Geeks

Listing courtesy of LPT Realty, LLC. Selling Office: .