3511 Via Montana Way, North Fort Myers, FL 33917

$425,000
2
BD
2
BA
1,492
SqFt

Show Photos

Verify your account to unlock exclusive photos, mortgage tools, and more.

Sold Price
$425,000
List Price
$425,000
Listing Price
$425,000
Closing Date
Jun 03, 2026
Days on Market
59
MLS#
2026015808
Bedrooms
2
Bathrooms
2
Living Sq. Ft
1,492
Property Class
Single Family Residential
Building Design
Single Family
Status Type
Resale
Status
CLOSED
County
Lee
Region
FN07 - North Fort Myers Area
Development
Herons Glen
Subdivision
Herons Glen

Property Description

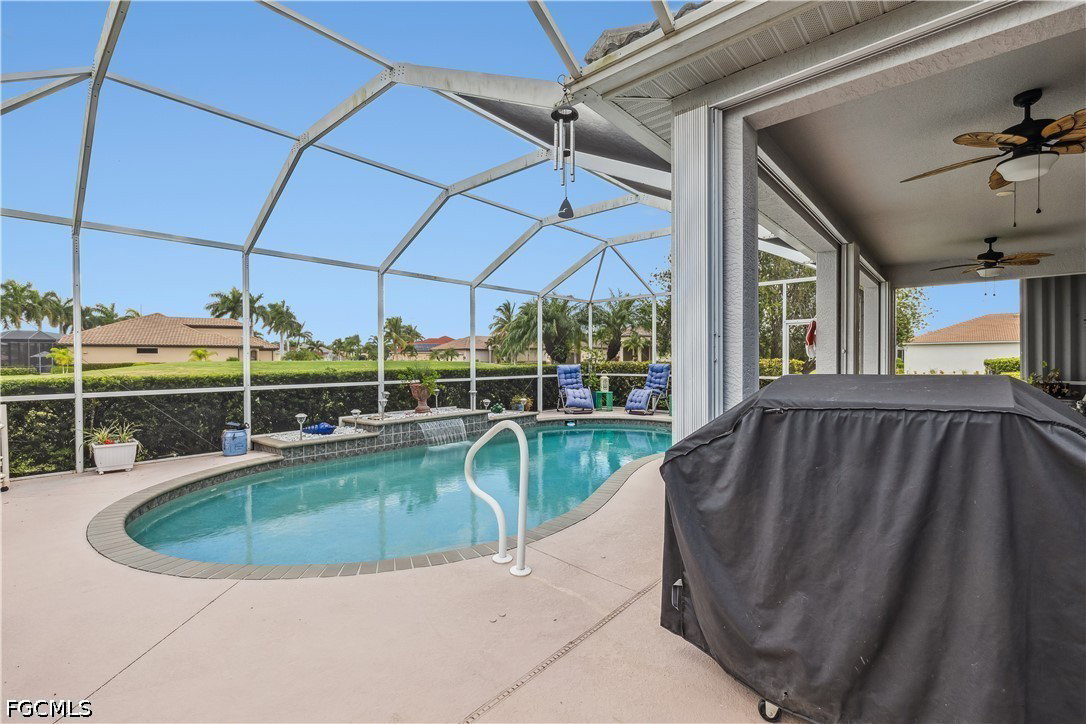
Fabulous Ibis 2 Model home with 2 bedrooms plus a den pool home...on the first Tee of #14 of Herons Glen Championship 18 hole Golf Course! Views include the 14th green.... and WATER! You will have breathtaking sunset views over one of the Glen's largest lakes AND the #15 fairway!! Situated on an oversized corner lot on one of the most desirable streets in the Glen this one is truly what you have been waiting for!! New LVP flooring in the bedrooms, stainless steel appliances, newer pool pump, pool heater, skeater beater, and shutters throughout!!! NEW ROOF as of January 2021!!!! Your own Floridian retreat to enjoy our beautiful and balmy long summer nights on your oversized and very spacious lanai or take a dip in the pool! The ease to enjoy the picturesque backyard from almost every room is a must see! If enjoying your morning coffee with stunning sunrises is for you, then the screened in loggia in this fabulous home will be your favorite place. Take a look at our virtual tour and call us for your own private showing today!

Additional Information

Year Built
2005
Garage Spaces
2
furnished
Unfurnished
Pets
Call, Conditional
Amenities
Bocce Court, Billiard Room, Billiards, Clubhouse, Fitness Center, Golf Course, Hobby Room, Library, Barbecue, Picnic Area, Pickleball, Pool, Putting Green(s), Restaurant, Shuffleboard Court, Spa/Hot Tub, Sidewalks, Tennis Court(s), Trail(s), Management
Community Type
Golf, Tennis Court(s), Street Lights
View
Golf Course, Lake
Waterfront Description
None
Pool
Yes
Building Description
1 Story/Ranch
Lot Size
0.19
Construction
Block, Concrete, Stucco
Rear Exposure
W
Roof
Tile
Flooring
Tile, Vinyl
Exterior Features
Sprinkler/Irrigation, Shutters Manual
Water
Assessment Paid, Public
Sewer
Assessment Paid, Public Sewer
Cooling
Central Air, Ceiling Fan(s), Electric
Interior Features
Dual Sinks, Eat-in Kitchen, Living/Dining Room, Pantry, Shower Only, Separate Shower, Walk-In Closet(s), High Speed Internet, Split Bedrooms
HOA Fee
$727
Unit Floor
1
Furnished Description
Unfurnished

Mortgage Calculator

Amount of Loan
Annual Interest Rate
%
Term of Loan
Years

Does not include any taxes or fees.
Please consult a financial professional.
Calculator source: Real Geeks

Listing courtesy of Starlink Realty, Inc. Selling Office: .