1460 Tredegar Drive, Fort Myers, FL 33919

$254,900
2
BD
2
BA
1,567
SqFt

Show Photos

Verify your account to unlock exclusive photos, mortgage tools, and more.

List Price
$254,900
Listing Price
$254,900
Price Change
▼ $5,000 1783957549
Days on Market
114
MLS#
2026016066
Bedrooms
2
Bathrooms
2
Living Sq. Ft
1,567
Property Class
Single Family Residential
Building Design
Duplex
Status Type
Resale
Status
ACTIVE
County
Lee
Region
FM06 - Fort Myers Area
Development
Whiskey Creek
Subdivision
Whiskey Creek Village Green

Property Description

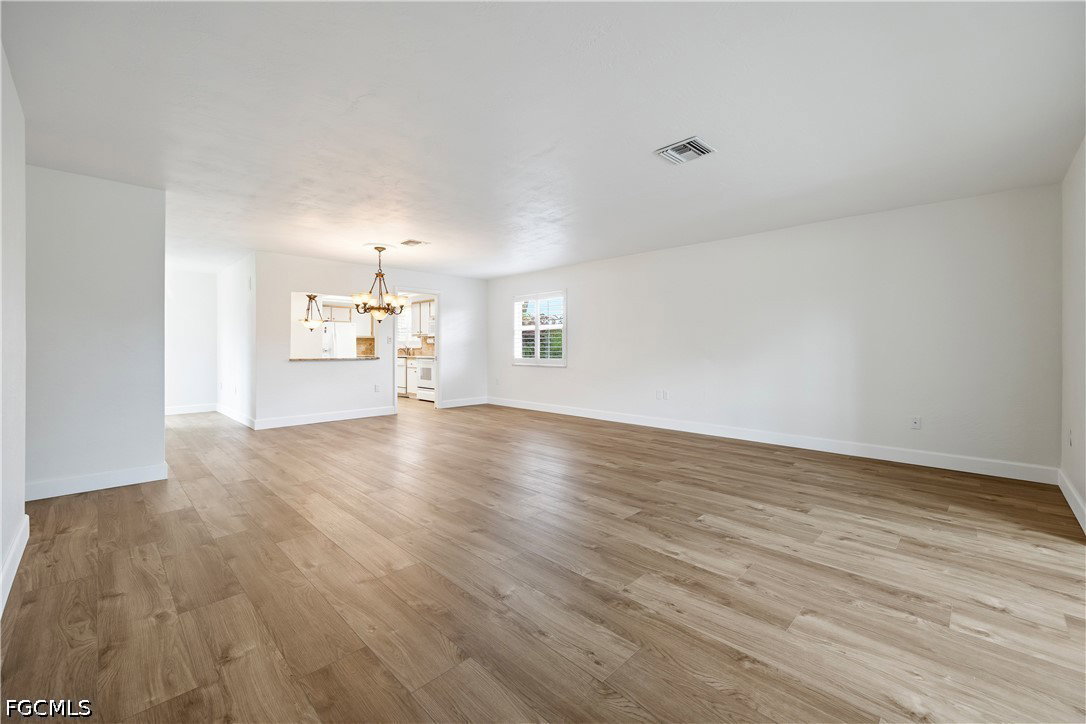
Reduced! Fantastic over 55 community in this unique and much sought after South Fort Myers area. Very large condo with attached garage in duplex style building. Walk out your back door into a lush landscaped area just steps to your heated pool that is shared with just 24 residents! Freshly painted interior. Beautiful new luxury vinyl plank flooring and 5" baseboards throughout. New hot water heater. Roof just 3 years old. Interior decor includes plantation shutters. Front load washer and dryer. Hurricane protection for windows along with hurricane door. Bring your BBQ grill-this community allows grilling on your premises. Whiskey Creek Country Club is just a few blocks away. Enjoy the restaurant, golf course, card clubs, social activities at a very reasonable cost. Walking and bike paths throughout the community. Centrally located to so much! Beaches, restaurants, shopping, Red Socks and Minn Twins spring training, preforming arts center and airport...location, location, location! This home was not impacted with flooding from hurricane Ian.

Additional Information

Year Built
1972
Garage Spaces
1
furnished
Unfurnished
Pets
Call, Conditional
Amenities
Golf Course, Pool, Restaurant, Shuffleboard Court, Sidewalks, Trail(s), Management
Community Type
Non-Gated
View
Landscaped
Waterfront Description
None
Building Description
Duplex
Lot Size
0.0889
Construction
Block, Concrete, Stucco
Rear Exposure
W
Roof
Shingle
Flooring
Wood
Exterior Features
Courtyard, Security/High Impact Doors, Sprinkler/Irrigation, Shutters Manual
Water
Public
Sewer
Public Sewer
Cooling
Central Air, Ceiling Fan(s), Electric
Interior Features
Tray Ceiling(s), Eat-in Kitchen, Living/Dining Room, Pantry, Tub Shower, Cable TV
Unit Floor
1
Furnished Description
Unfurnished

Mortgage Calculator

Amount of Loan
Annual Interest Rate
%
Term of Loan
Years

Does not include any taxes or fees.
Please consult a financial professional.
Calculator source: Real Geeks

Listing courtesy of Realty One Group MVP.