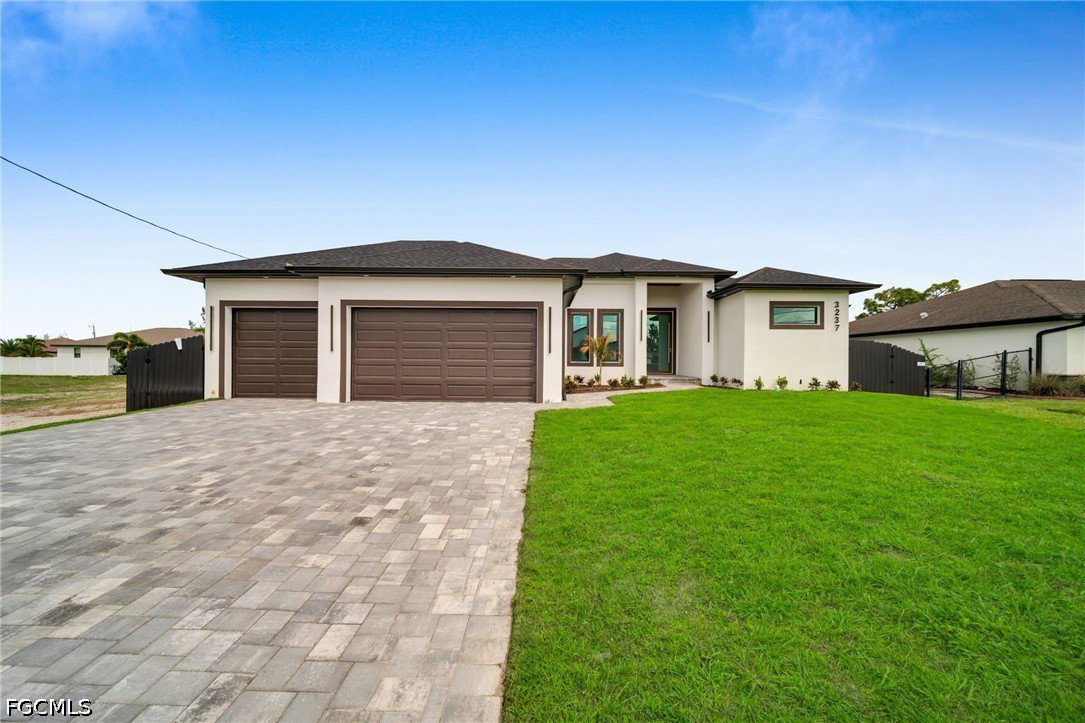


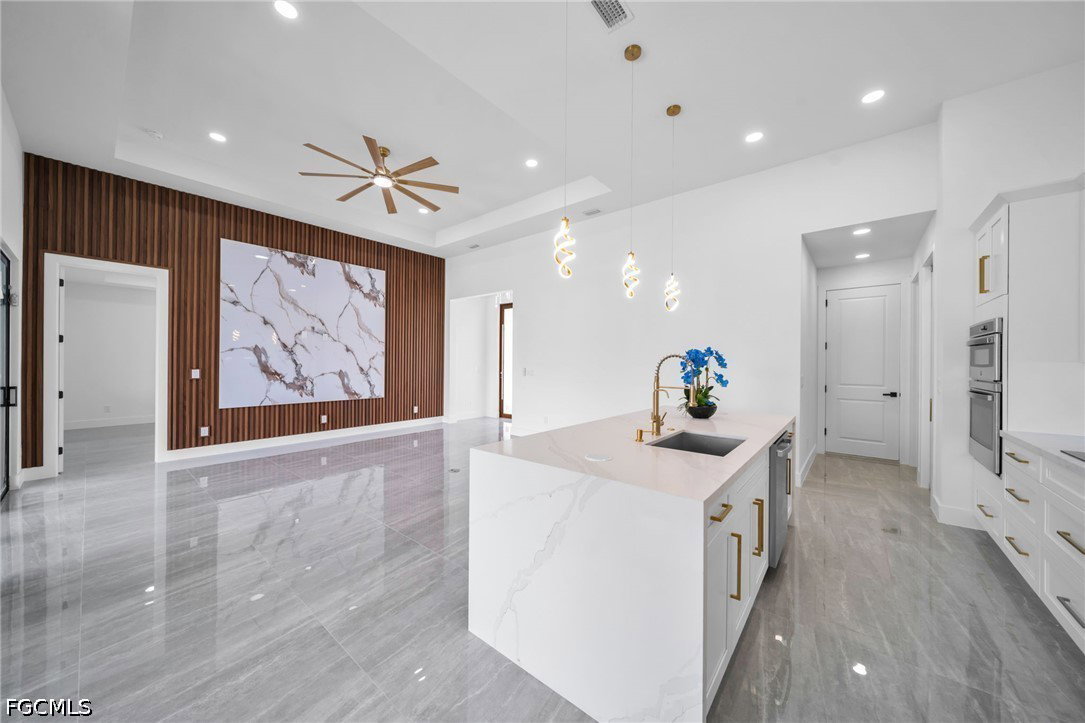


Showcasing bold modern design, this 2026 built Ruby model offers 1,931 sq ft of living space with 4 bedrooms, 3 baths, a 3-car garage, and stunning finishes throughout. The open living area features 13-ft tray ceilings, dramatic full-height feature wall, and glossy large-format tile that flows seamlessly through the entire home. Center-stage is the sleek gourmet kitchen with oversized waterfall island wrapped in book-matched porcelain, white shaker cabinetry, quartz counters and backsplash, wall oven, cooktop with hood, and striking black hardware and designer LED pendants. Massive sliders open to the expansive 399 sq ft lanai with outdoor kitchen rough-in and sparkling pool, creating the perfect indoor-outdoor entertainment space. The luxurious primary suite offers a coffered ceiling, large walk-in closet, and spa bath with walk-through shower and double vanities, while three guest bedrooms share two stylish baths including a convenient pool bath. Additional highlights include impact-rated windows and doors built to 2023 Florida Building Code, dedicated laundry room, statement wine wall off the kitchen, and an oversized paver driveway leading to the 3-car garage.
Listing courtesy of Ace Realty & Associates, LLC. Selling Office: .

/u.realgeeks.media/capecoralrealestatenow/koffman-and-associates-logo-72.jpg)