11334 Lakeland Circle, Fort Myers, FL 33913

$330,000
3
BD
2
BA
1,571
SqFt

Show Photos

Verify your account to unlock exclusive photos, mortgage tools, and more.

Sold Price
$330,000
List Price
$349,900
Listing Price
$349,900
Closing Date
Jul 20, 2026
Days on Market
87
MLS#
2026016315
Bedrooms
3
Bathrooms
2
Living Sq. Ft
1,571
Property Class
Single Family Residential
Building Design
Single Family
Status Type
Resale
Status
CLOSED
County
Lee
Region
GA01 - Gateway
Development
Gateway
Subdivision
Silverlakes

Property Description

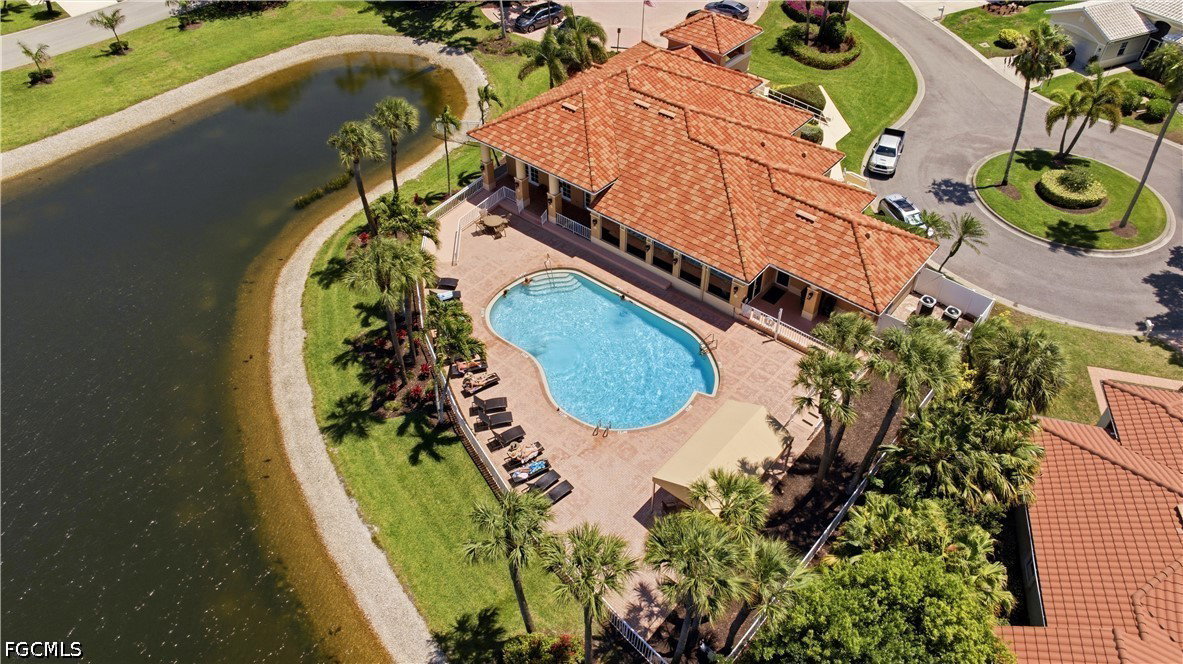
Welcome home to this charming 3-bedroom, 2-bath, 2-car garage residence ideally located in the highly sought-after Silverlakes community within Gateway. Perfectly positioned with expansive lake views right out front and directly across the street from the stately clubhouse and resort-style community pool, this home offers a rare blend of scenery, convenience, and vibrant lifestyle. Silverlakes is not only a beautiful and very well-kept neighborhood, its fiscal responsibility allows for an annual HOA fee that is not much more than some developments require monthly! Step inside to a light-filled, open layout featuring a spacious great room and a desirable split-bedroom floor plan that provides both comfort and privacy. The eat-in kitchen is perfectly situated to capture tranquil lake views, creating a peaceful setting for your morning coffee or casual dining. Sliding glass doors lead to an under-truss screened lanai, ideal for enjoying Florida’s indoor-outdoor living year-round. The primary suite offers a generous retreat with a large walk-in closet, complemented by a screened front entry, ample natural light, and thoughtful design elements.

Additional Information

Year Built
1997
Garage Spaces
2
furnished
Unfurnished
Pets
Call, Conditional
Amenities
Clubhouse, Fitness Center, Pool, Management
Community Type
Gated, Street Lights
View
Landscaped, Water
Waterfront Description
None
Building Description
1 Story/Ranch
Lot Size
0.14850000000000002
Construction
Block, Concrete, Stucco
Rear Exposure
E
Roof
Tile
Flooring
Carpet, Tile, Wood
Exterior Features
Fruit Trees, Sprinkler/Irrigation, Other, Patio, Room For Pool
Water
Public
Sewer
Public Sewer
Cooling
Central Air, Electric
Interior Features
Dual Sinks, Eat-in Kitchen, Family/Dining Room, Living/Dining Room, Shower Only, Separate Shower, Vaulted Ceiling(s), Walk-In Closet(s), Split Bedrooms
Unit Floor
1
Furnished Description
Unfurnished

Mortgage Calculator

Amount of Loan
Annual Interest Rate
%
Term of Loan
Years

Does not include any taxes or fees.
Please consult a financial professional.
Calculator source: Real Geeks

Listing courtesy of EXP Realty LLC. Selling Office: .