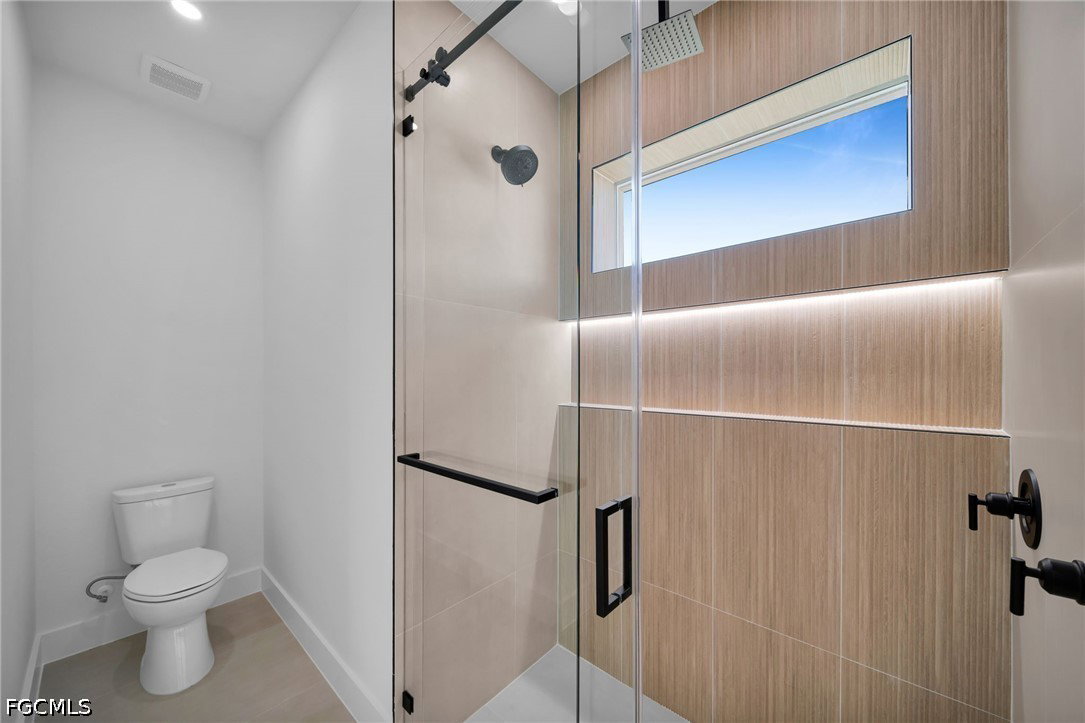
316 Pearson Street, Lehigh Acres, FL 33974

$430,000
3
BD
2
BA
1,560
SqFt

Show Photos

Verify your account to unlock exclusive photos, mortgage tools, and more.

List Price
$430,000
Listing Price
$430,000
Price Change
▼ $20,000 1785189256
Days on Market
105
MLS#
2026017348
Bedrooms
3
Bathrooms
2
Living Sq. Ft
1,560
Property Class
Single Family Residential
Elementary School
MIRROR LAKES ELEMENTARY SCHOOL
Middle School
HARNS MARSH MIDDLE SCHOOL
High School
EAST LEE COUNTY HIGH SCHOOL
Building Design
Single Family
Status Type
New Construction
Status
ACTIVE
County
Lee
Region
LA02 - South Lehigh Acres
Development
Lehigh Acres
Subdivision
Lehigh Acres

Property Description

Welcome to this beautifully maintained home located in the desirable area of Lehigh Acres! This property offers the perfect combination of comfort, functionality, and Florida outdoor living. Featuring 3 bedrooms and 2 bathrooms, this home is designed for both everyday living and entertaining. Step outside to your private oasis, where you’ll find a spacious lanai and a sparkling pool, ideal for enjoying sunny mornings thanks to its northeast rear exposure, providing a cooler and more comfortable outdoor experience in the afternoons. The outdoor space is truly a highlight, complete with a summer kitchen, perfect for hosting gatherings and creating unforgettable moments with family and friends. Additionally, the home includes a convenient pool bathroom with direct access to the lanai and pool area, adding both functionality and privacy for guests. Whether you’re relaxing by the pool, entertaining outdoors, or enjoying the peaceful surroundings, this home offers the lifestyle you’ve been looking for. ?? Conveniently located near schools, shopping, and main roads.

Additional Information

Year Built
2026
Garage Spaces
2
Carport Spaces
2
furnished
Unfurnished
Pets
Yes
Amenities
None
Community Type
Non-Gated
Waterfront Description
None
Pool
Yes
Building Description
Contemporary
Lot Size
0.2391
Construction
Block, Concrete, Stucco
Rear Exposure
NE
Roof
Shingle
Flooring
Tile
Exterior Features
Security/High Impact Doors, Sprinkler/Irrigation, Outdoor Kitchen
Water
Well
Sewer
Septic Tank
Cooling
Ceiling Fan(s)
Interior Features
Breakfast Bar, Separate/Formal Dining Room, Dual Sinks, Kitchen Island, Pantry, Shower Only, Separate Shower, Walk-In Pantry, Air Filtration, Split Bedrooms
Furnished Description
Unfurnished

Mortgage Calculator

Amount of Loan
Annual Interest Rate
%
Term of Loan
Years

Does not include any taxes or fees.
Please consult a financial professional.
Calculator source: Real Geeks

Listing courtesy of Innova Real Estate Corp.