


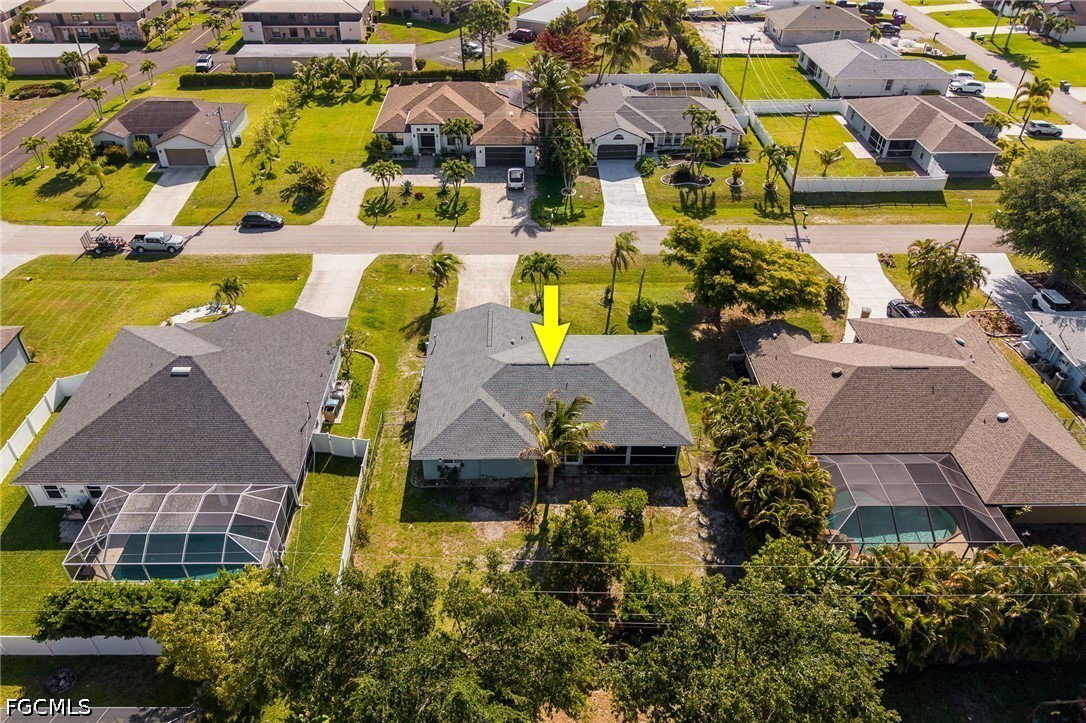


WESTERN rear exposure for sunsets in your large, fenced-in backyard with room for a pool and spa. NEWER Roof from 2022 by Roman Roofing. Come see the least expensive single-family home within a half-mile by over $25,000! This home offers full hurricane protection, a newer water heater, and fresh carpet in the guest bedrooms. Separate family and living rooms plus a dedicated dining area. Your outdoor space offers a huge lanai with plenty of outdoor living area and mature citrus and avocado trees. Centrally located near restaurants with quick access to Veterans Parkway for an easy commute to Fort Myers. You're walking distance to Palmetto-Pines Country Club, offering public golf and dining, and Fellowship Park, featuring a splash pad and playground perfect for the kids. You’re also just 20 minutes from Cape Coral’s vibrant downtown, filled with year-round events, dining, and entertainment, as well as the Cape Coral Yacht Club, the city’s only beach. Enjoy nearby waterfront favorites like Tarpon Point Marina and Cape Harbour, or explore nature at Four Mile Cove Ecological Preserve with scenic walking trails and a fishing pier overlooking the river. No flood zone. No flood insurance required.
Listing courtesy of RE/MAX Nautical Realty. Selling Office: .

/u.realgeeks.media/capecoralrealestatenow/koffman-and-associates-logo-72.jpg)