116 SE 5th Place, Cape Coral, FL 33990

$539,000
4
BD
3
BA
1,735
SqFt

Show Photos

Verify your account to unlock exclusive photos, mortgage tools, and more.

List Price
$539,000
Listing Price
$539,000
Days on Market
104
MLS#
2026017671
Bedrooms
4
Bathrooms
3
Living Sq. Ft
1,735
Property Class
Single Family Residential
Elementary School
CALOOSA ELEMENTARY SCHOOL
Middle School
CALOOSA MIDDLE SCHOOL
High School
CAPE CORAL HIGH SCHOOL
Building Design
Single Family
Status Type
Resale
Status
ACTIVE
County
Lee
Region
CC14 - Cape Coral Unit 16,18,22-
Development
Cape Coral
Subdivision
Cape Coral

Property Description

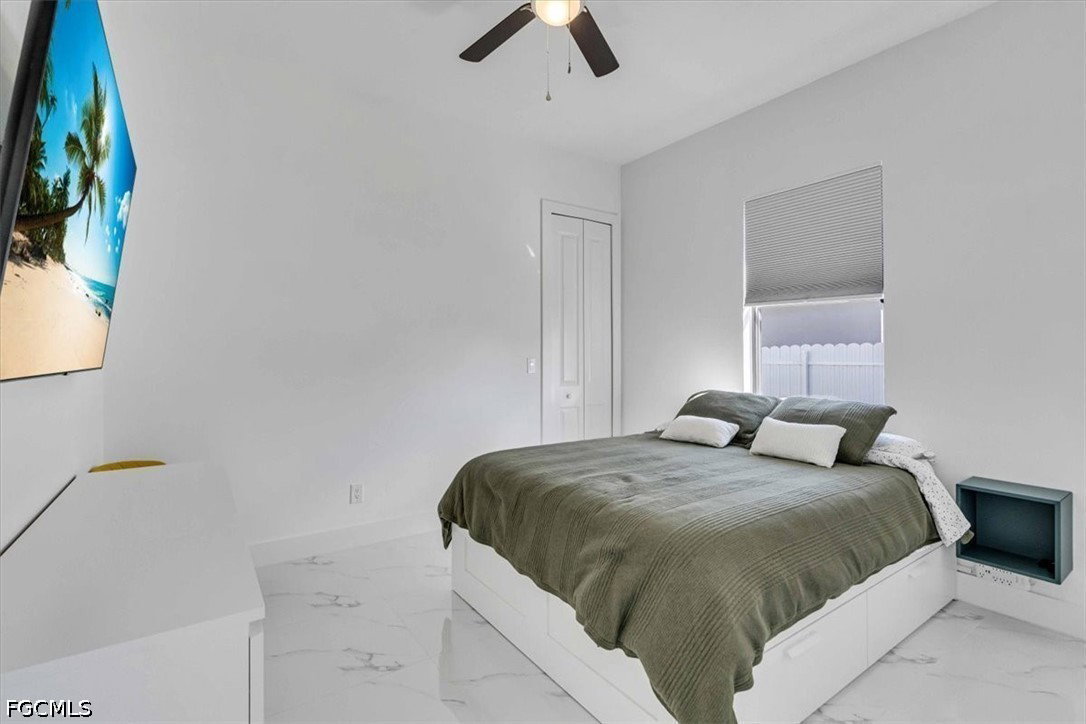
Beautifully upgraded 2022-built pool home situated on a spacious Corner lot in Flood Zone X with all city water and sewer assessments paid. This 4-bedroom, 2.5-bath residence offers a functional open floor plan with tile flooring throughout, tray ceilings, and abundant natural light. The kitchen features quartz countertops, soft-close cabinetry, Café appliances, and under-cabinet lighting, opening to the main living area—ideal for everyday living and entertaining. The primary suite includes dual walk-in closets, double vanities, and a large walk-in shower with dual rain shower heads. Three additional bedrooms provide flexibility for guests, family, or office space. Outdoor living is enhanced by a saltwater pool, summer kitchen, and air-conditioned pool bath. Additional features include 10.4 kW solar panels, impact-resistant windows and doors, a new pool heater, smart home features (Nest thermostat and Ring security system), blackout blinds, and upgraded landscaping. The home also offers an air-conditioned, epoxy-finished garage with an EV charger. Conveniently located near shopping, dining, and entertainment, this property combines modern construction, energy efficiency, and move-in-ready condition. Dont miss this opportunity!!!!

Additional Information

Year Built
2022
Garage Spaces
2
furnished
Unfurnished
Pets
Yes
Amenities
None
Community Type
Non-Gated
View
Landscaped
Waterfront Description
None
Pool
Yes
Building Description
1 Story/Ranch
Lot Size
0.28400000000000003
Construction
Block, Concrete, Stucco
Rear Exposure
SW
Roof
Shingle
Flooring
Tile
Exterior Features
Courtyard, Fence, Security/High Impact Doors, Sprinkler/Irrigation, Outdoor Kitchen
Water
Assessment Paid
Sewer
Public Sewer
Cooling
Central Air, Electric
Interior Features
Breakfast Bar, Built-in Features, Tray Ceiling(s), Dual Sinks, Family/Dining Room, Kitchen Island, Living/Dining Room, Multiple Shower Heads, Pantry, Shower Only, Separate Shower, Walk-In Closet(s), Split Bedrooms
Furnished Description
Unfurnished

Mortgage Calculator

Amount of Loan
Annual Interest Rate
%
Term of Loan
Years

Does not include any taxes or fees.
Please consult a financial professional.
Calculator source: Real Geeks

Listing courtesy of CoastalEdge Real Estate LLC.