


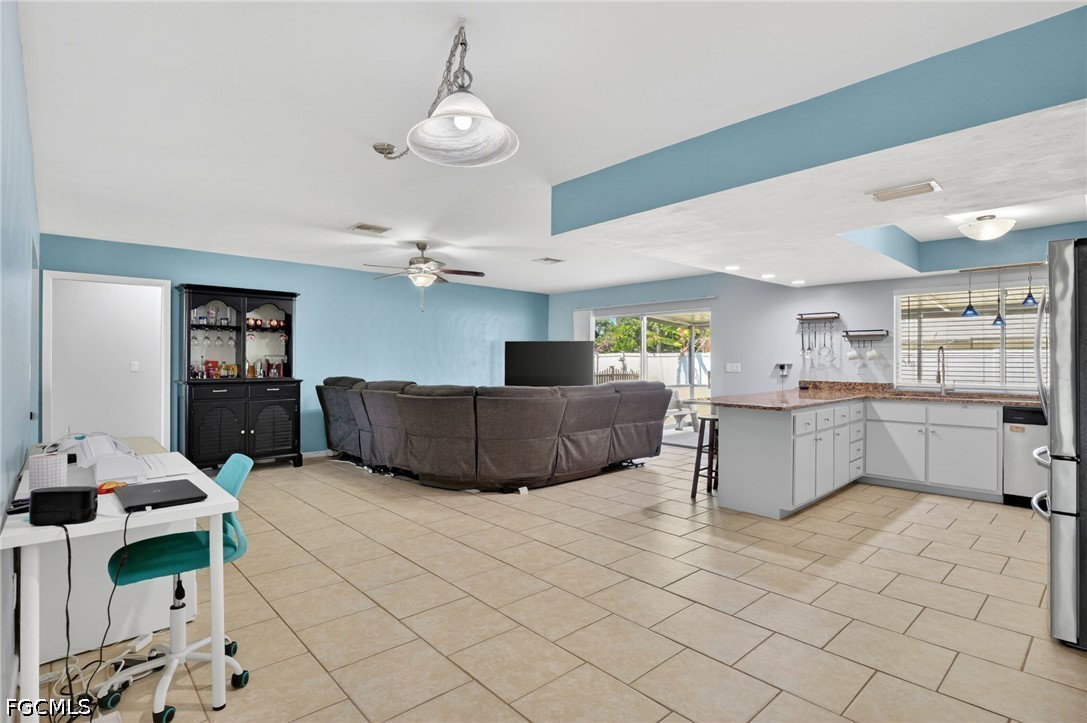


Beautiful 3 Bedroom, 2 Bath Home in the Heart of Cape Coral! Located in desirable Zone X500 – No Flood Insurance Required, No HOA, this well-maintained home offers both peace of mind and everyday comfort. The spacious kitchen features granite countertops, a convenient breakfast bar, and plenty of room to inspire any home chef. Enjoy a thoughtfully designed layout featuring a formal dining room—perfect for bringing out the china and hosting memorable gatherings, a large laundry room, and ceiling fans throughout. The private primary suite offers a generous walk-in closet granite counters and dual sinks for added comfort and convenience. Step outside to your screened-in patio, ideal for relaxing evenings or entertaining guests. The backyard provides plenty of space to design your dream pool, adding exceptional value. Assessments Paid! Dual A/C units for peace of mind(2021) Ideally located near beaches, shopping, dining, hospitals, and local marinas, you’ll enjoy both convenience and the vibrant Southwest Florida lifestyle. Don’t miss your opportunity to own your own piece of paradise—schedule your private showing today!
Listing courtesy of John R. Wood Properties.

/u.realgeeks.media/capecoralrealestatenow/koffman-and-associates-logo-72.jpg)