1422 Mohawk Parkway, Cape Coral, FL 33914

$1,799,000
4
BD
5
BA
3,422
SqFt

Show Photos

Verify your account to unlock exclusive photos, mortgage tools, and more.

List Price
$1,799,000
Listing Price
$1,799,000
Days on Market
89
MLS#
2026020046
Bedrooms
4
Bathrooms
5
Living Sq. Ft
3,422
Property Class
Single Family Residential
Building Design
Single Family
Status Type
New Construction
Status
ACTIVE
County
Lee
Region
CC21 - Cape Coral Unit 3,30,44,6
Development
Cape Coral
Subdivision
Cape Coral

Property Description

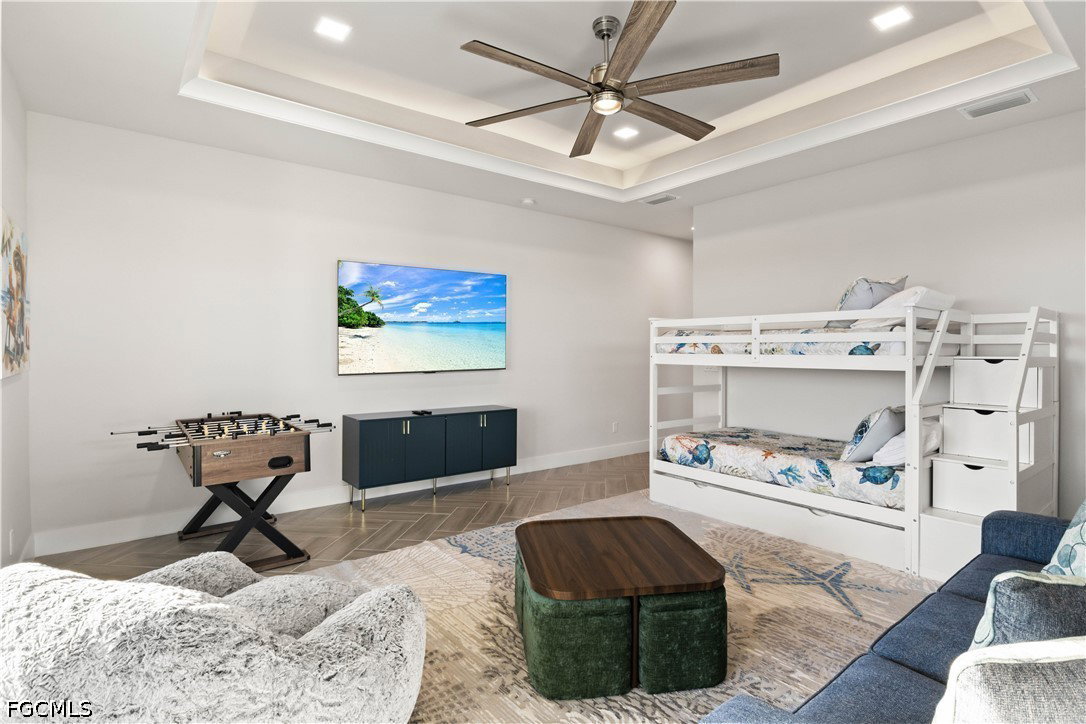
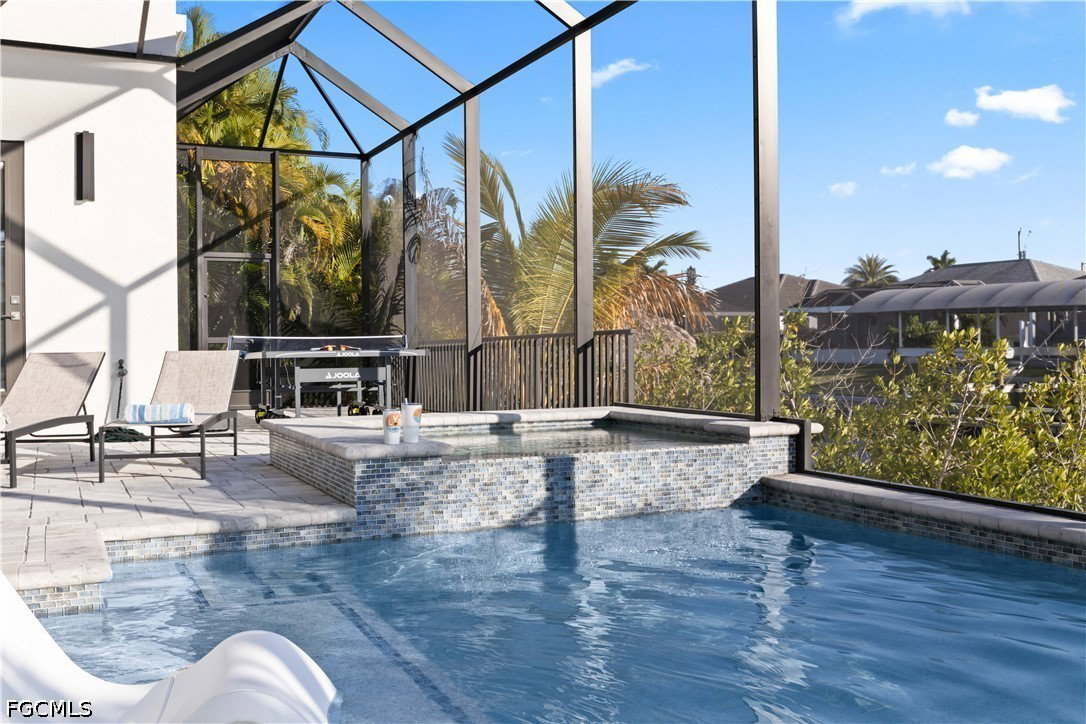
New construction! This 4-bedroom, 5-bathroom Gulf access pool/spa home offers over 3,000 sq ft of living space with desirable southern exposure. Designed with an open-concept floor plan, the home features tall ceilings, abundant natural light, and a well-appointed kitchen that flows into the main living and dining areas—perfect for everyday living and entertaining. Two main floor guest bedrooms each feature ensuite bathrooms, offering added privacy and comfort for family or visitors. The spacious primary suite includes water views, dual walk-in closets, and a luxurious bathroom. Step outside to your private screened lanai with a sparkling pool, spa, outdoor kitchen and plenty of space to enjoy the Florida sun all day long. The waterfront location provides Gulf access via canal, and the 3-car garage offers plenty of space for vehicles, storage, or hobbies. Conveniently located near shopping, dining, and all that Cape Coral has to offer!

Additional Information

Year Built
2024
Garage Spaces
3
furnished
Unfurnished
Pets
Yes
Amenities
None
Community Type
None
View
Canal, Water
Waterfront Description
Canal Access, Navigable Water, Seawall
Pool
Yes
Building Description
Contemporary, Two Story
Lot Size
0.23
Construction
Block, Concrete, Stucco
Rear Exposure
S
Roof
Slate
Flooring
Tile
Exterior Features
Security/High Impact Doors, Sprinkler/Irrigation, Outdoor Grill, Outdoor Kitchen
Water
Assessment Paid, Public
Sewer
Assessment Paid, Public Sewer
Cooling
Central Air, Ceiling Fan(s), Electric
Interior Features
Breakfast Bar, Bathtub, Tray Ceiling(s), Separate/Formal Dining Room, Dual Sinks, Eat-in Kitchen, Family/Dining Room, Fireplace, High Ceilings, Kitchen Island, Living/Dining Room, Main Level Primary, Multiple Primary Suites, Pantry, Shower Only, Separate Shower, Walk-In Pantry, Walk-In Closet(s), Split Bedrooms
Gulf Access
Yes
Waterfront
Yes
Unit Floor
1
Furnished Description
Unfurnished

Mortgage Calculator

Amount of Loan
Annual Interest Rate
%
Term of Loan
Years

Does not include any taxes or fees.
Please consult a financial professional.
Calculator source: Real Geeks

Listing courtesy of Re/Max Sunshine.