


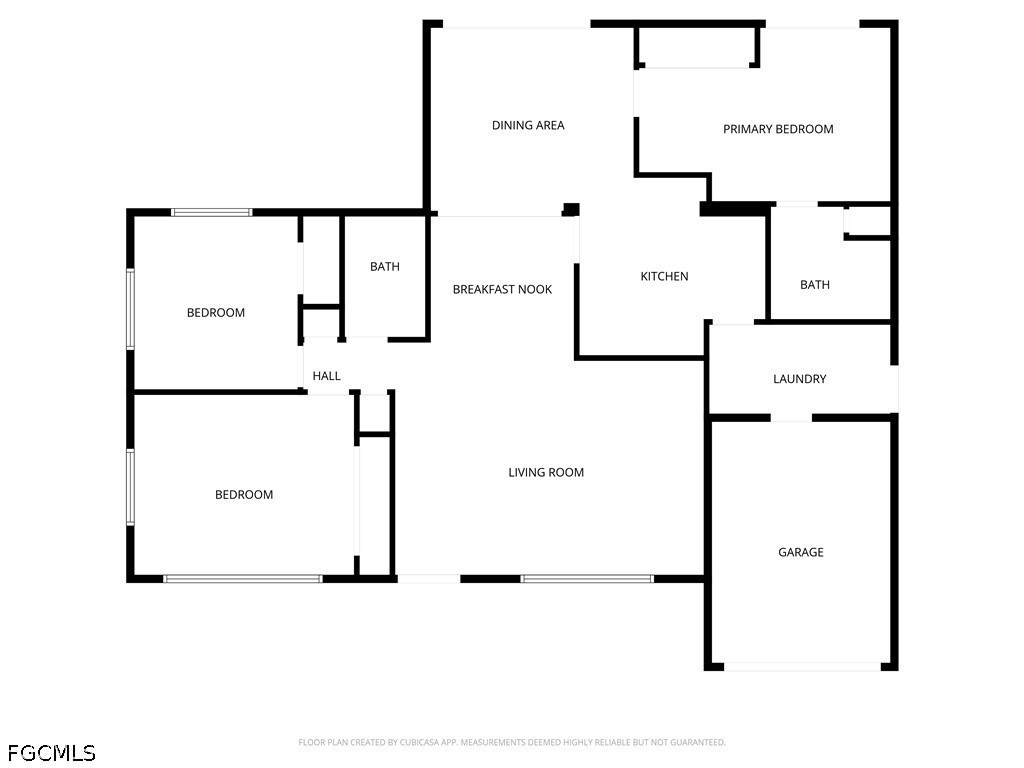

Affordable Florida living with room to grow! This charming 3-bedroom, 2-bath home in the heart of Cape Coral is a great opportunity for first-time homebuyers, young families, or anyone looking to stop renting and start building equity. Situated on an oversized corner lot, the property offers plenty of outdoor space for pets, entertaining, gardening, or future additions. Inside, you’ll find a spacious layout with tile flooring throughout the main living areas, an eat-in kitchen, and flexible living space perfect for working from home or hosting friends and family. The large backyard is ideal for weekend BBQs, outdoor games, or creating your own tropical retreat with mature fruit trees already in place. Located in a convenient South Cape Coral location close to shopping, dining, schools, and entertainment, this home offers easy access to everything you need while still providing a quiet neighborhood feel. With city water and sewer already in place and no HOA fees, this property gives buyers affordability and freedom that can be hard to find in today’s market. Whether you’re looking for your first home, an affordable seasonal property, or an investment opportunity, this home is packed with potential and ready for its next owner!
Listing courtesy of EXP Realty LLC. Selling Office: .

/u.realgeeks.media/capecoralrealestatenow/koffman-and-associates-logo-72.jpg)