


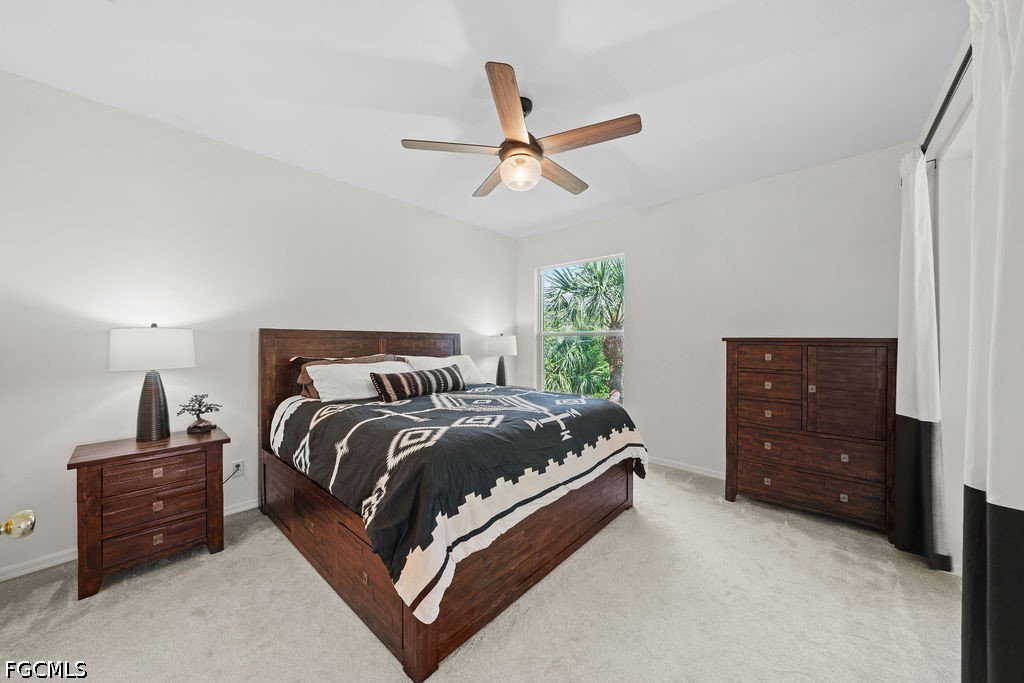


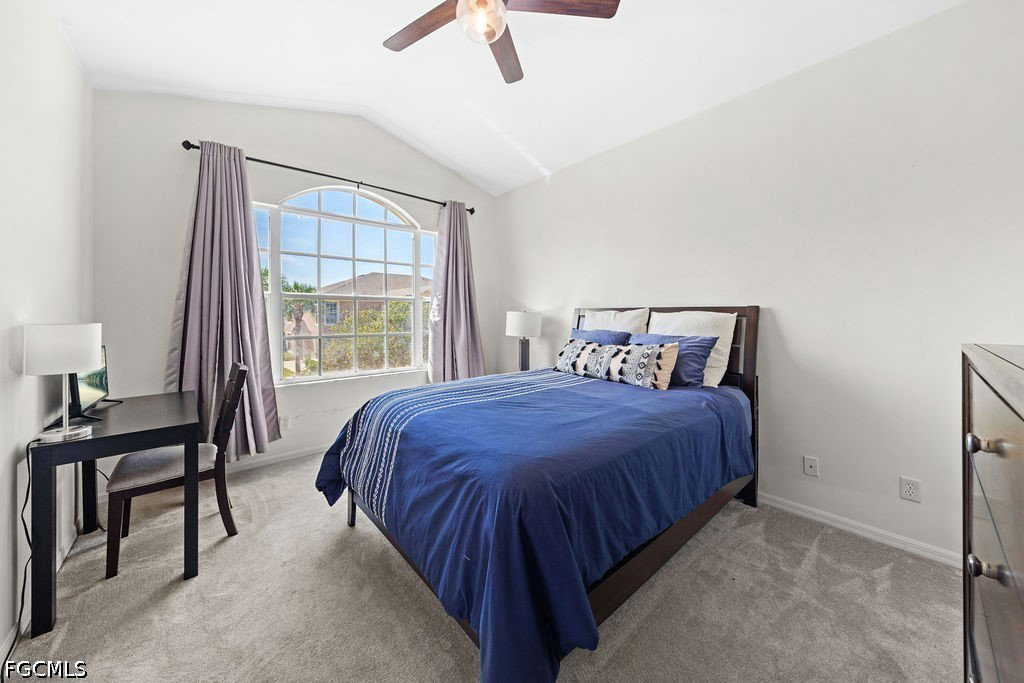


Gorgeous 3BR/2BA Condo in Gated Estero Community | Move-In Ready | Prime Location! Welcome to 23039 Lone Oak Drive – a beautifully maintained 3-bedroom, 2-bathroom condo nestled in the highly sought-after Marsha Landing of Estero, FL. This spacious 1,772 sq ft secondfloor unit offers the perfect blend of comfort, style, and Florida living. Step inside to a bright and airy open-concept floor plan with high ceilings, neutral tile throughout the main living areas, and a split-bedroom layout ideal for privacy. The kitchen features updated appliances, ample cabinetry, and a breakfast bar perfect for casual dining. The large primary suite includes a walk-in closet and an en-suite bath with dual vanities and a walk-in shower. Enjoy morning coffee or evening cocktails on your screened lanai with peaceful preserve views and no rear neighbors. This unit also includes an attached one-car garage and in-unit laundry for added convenience. Located in a quiet, gated community with access to resort-style amenities including a pool, spa, clubhouse, and fitness center. Just minutes from Coconut Point Mall, FGCU, Beaches, RSW Airport, and US-41. Pet-friendly Ideal for seasonal or full-time residents Don’t miss this rare opportunity to own a well-kept, move-in ready home in the heart of Estero! Schedule your private showing today. Proof of Funds required prior to showings.
Listing courtesy of Savvy Avenue, LLC.

/u.realgeeks.media/capecoralrealestatenow/koffman-and-associates-logo-72.jpg)