


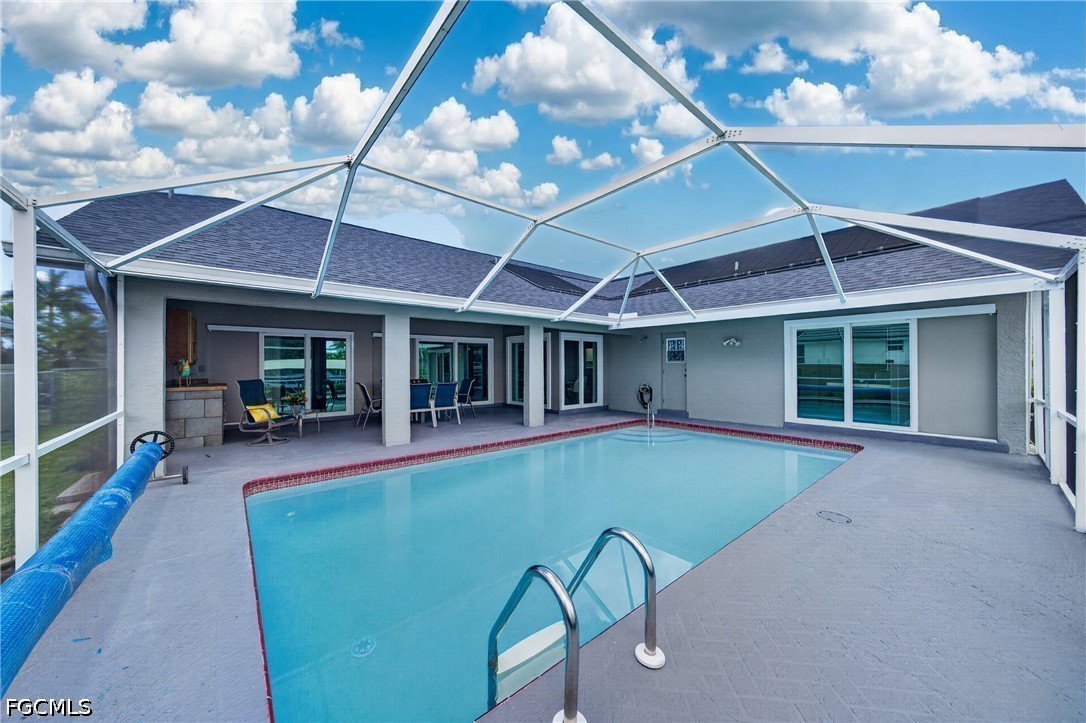


Direct sailboat access, solar-heated pool home in Cape Coral's prestigious Yacht Club area, one of the most coveted boating corridors in Southwest Florida. Offering 2,254 square feet of comfortable, well-maintained living space, this waterfront residence features 4 bedrooms, 2 full bathrooms, and a 2-car garage with epoxy floors completed in 2026, delivering space, meaningful updates, and true no-bridge boating right from your own backyard. Positioned on a deep-water canal with direct Gulf access and no bridges to contend with, open water is minutes away. Sanibel, Captiva, world-class fishing, and waterfront dining are all within easy reach. A convenient turnaround basin just steps down the canal adds a practical advantage that experienced boaters will immediately appreciate. The concrete dock at the water's edge is ready for immediate use, fishing, relaxing, or securing your boat after a day on the water. And with the newly opened Bimini Square now accessible by boat, the options for on-water dining and entertainment have never been better. The pool, freshly resurfaced in May 2026, completes an outdoor waterfront setting. Inside, soaring cathedral ceilings and an abundance of natural light define the main living spaces. Impact glass sliding doors installed in 2024 frame the water views and connect the interior to the canal throughout the home. The open kitchen anchors the living space, equally suited for everyday routines and casual entertaining. The split floor plan delivers the privacy that families and seasonal visitors both appreciate the primary suite is separately positioned from the 3 guest bedrooms, 2 of which enjoy direct waterfront views. The waterfront primary suite offers a peaceful morning retreat. Tranquil canal views and beautiful sunrises greet you each day a consistent reminder of why you chose this address. What truly separates this property from every comparable option in the Yacht Club area is the depth and recency of its improvements. New roof in 2023. New air conditioning system in 2023. New electrical panel with whole-house surge protection in 2023. Impact glass sliders in 2024. Pool resurfaced May 2026. This is a high and dry home that has never flooded completely move-in ready with the major capital work already behind you. The 2-car garage and fully fenced yard round out a complete, well-considered package. Cape Coral's $225 million redevelopment of the Yacht Club Community Park is transforming this corridor into a premier riverfront destination, delivering a new beach, resort-style pool, expanded marina, floating docks, a community center, and the return of waterfront dining, with phased completion through 2030. Bimini Square, The Cove at 47th, Slipaway Marina, and the newly reimagined Jaycee Park all offer vibrant waterfront dining, live entertainment, and outdoor recreation. Direct sailboat access. No bridges. Deep water canal. New roof, AC, and panel in 2023. Pool resurfaced 2026. High and dry. Never flooded.
Listing courtesy of Compass Florida LLC.

/u.realgeeks.media/capecoralrealestatenow/koffman-and-associates-logo-72.jpg)