


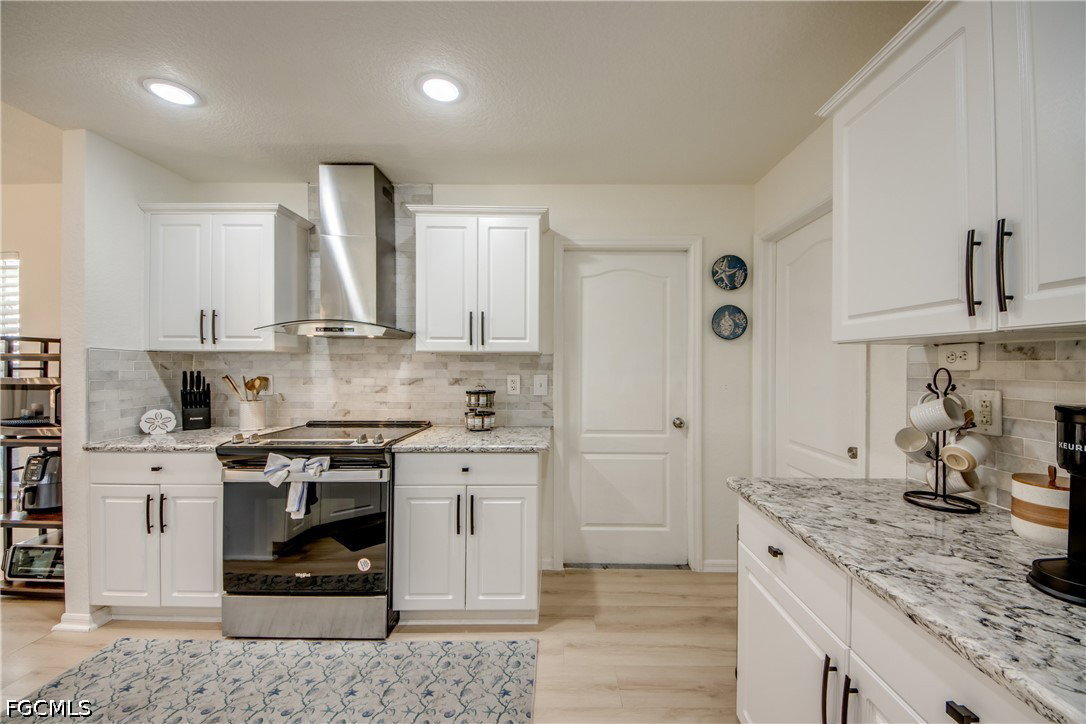


OUTSTANDING OPPORTUNITY to own a MOVE-IN READY TURNKEY 3/2 w/ open GREAT ROOM and split bedroom floorplan with BEAUTIFULLY UPDATED MODERN KITCHEN w/ stainless appliances and new backsplash. UPDATED BATHS w/ custom lighting and mirrors, NEW LUXURY VINYL PLANK FLOORING, NEW STYLISH CUSTOM LIGHTING/FAN FIXTURES throughout, door hardware, NEW interior paint. Light and bright living! ROOF: 2023, A/C: 2018. ADDITIONAL KEY FEATURES: Whole house R/O system, Hot Tub and screened-in lanai - relax and unwind all year w/ patio furniture and outdoor TV, fully FENCED back yard, lawn irrigation, fire pit area for entertaining family and friends! Spacious Primary Bedroom w/ King size bed and modern decor. Stylish features throughout! UPDATED FUNCTIONAL DESIGNER WALK-IN CLOSETS. Laundry with cabinetry. Fast 15 minute access to Punta Gorda's Charlotte County Airport for quick direct flights to many destinations. 5 minutes to Coral Oaks Golf Course. 5-7 minutes to Tropicana Park, Crystal Lake Park and the Seven Islands!! 10 minutes to local boat launch, shopping, Pine Island Rd restaurants/dining! Great for AIRBnB! All this and more!!!
Listing courtesy of Premiere Plus Realty Company.

/u.realgeeks.media/capecoralrealestatenow/koffman-and-associates-logo-72.jpg)