485 Peachtree Road, Sanibel, FL 33957

$950,000
3
BD
3
BA
1,990
SqFt

Show Photos

Verify your account to unlock exclusive photos, mortgage tools, and more.

List Price
$950,000
Listing Price
$950,000
Days on Market
73
MLS#
2026022152
Bedrooms
3
Bathrooms
3
Living Sq. Ft
1,990
Property Class
Single Family Residential
Building Design
Single Family
Status Type
Resale
Status
ACTIVE
County
Lee
Region
SI01 - Sanibel Island
Development
Sanibel Highlands
Subdivision
Sanibel Highlands

Property Description

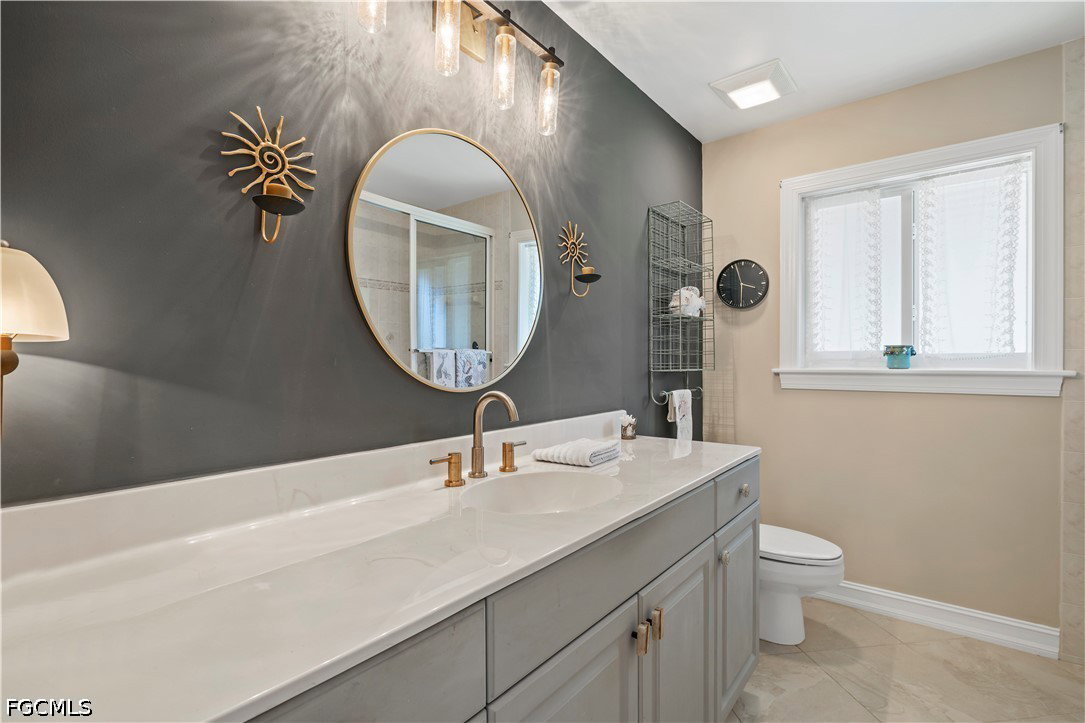
Your perfect Island getaway only minutes to the white sands of Algiers Beach! Elevated 3 bedroom 3 bath home is nestled in a peaceful Olde Florida neighborhood that is centrally located and close to shopping, dining and grocery. The home boasts an open floor plan with tile flooring, shiplap wall, vaulted ceilings, and updated kitchen giving it an open airy feel. This 2000 home has impact windows & garage doors. New roof and new siding. Bahama shutters, plus hurricane shutters. Large open space downstairs with storage for all your island toys plus an oversize garage/workshop. All three bedrooms are ensuite with pocket doors off 2nd and 3rd bedrooms. Pocket sliding glass doors off master bedroom, great room and 2nd bedroom onto 9ft wide screened upper deck overlooking pool. Oversized lot at the end of shell road adds more privacy. Relax with morning coffee on the screened front porch viewing the sunrise. Move in ready. Now's your chance to live on Island time. New Culligan water system. New AC. Lot to south of home cannot be built on or improved.

Additional Information

Year Built
2000
Garage Spaces
2
furnished
Unfurnished
Pets
Yes
Amenities
None
Community Type
Non-Gated
View
Landscaped
Waterfront Description
None
Pool
Yes
Building Description
Florida
Lot Size
0.375
Construction
Aluminum Siding, Wood Frame
Rear Exposure
S
Roof
Shingle
Flooring
Carpet, Other, Tile
Exterior Features
Outdoor Shower, Shutters Manual
Water
Public
Sewer
Public Sewer
Cooling
Central Air, Ceiling Fan(s), Electric
Interior Features
Breakfast Bar, Bedroom on Main Level, Bathtub, Cathedral Ceiling(s), Dual Sinks, Family/Dining Room, Living/Dining Room, Separate Shower, Vaulted Ceiling(s), Walk-In Closet(s), Window Treatments, Workshop
Furnished Description
Unfurnished

Mortgage Calculator

Amount of Loan
Annual Interest Rate
%
Term of Loan
Years

Does not include any taxes or fees.
Please consult a financial professional.
Calculator source: Real Geeks

Listing courtesy of John Gee & Company, Inc..