283 Palm Lake Drive, Sanibel, FL 33957

$1,345,000
3
BD
2
BA
1,970
SqFt

Show Photos

Verify your account to unlock exclusive photos, mortgage tools, and more.

List Price
$1,345,000
Listing Price
$1,345,000
Days on Market
74
MLS#
2026022203
Bedrooms
3
Bathrooms
2
Living Sq. Ft
1,970
Property Class
Single Family Residential
Building Design
Single Family
Status Type
Resale
Status
ACTIVE
County
Lee
Region
SI01 - Sanibel Island
Development
Palm Lake
Subdivision
Palm Lake

Property Description

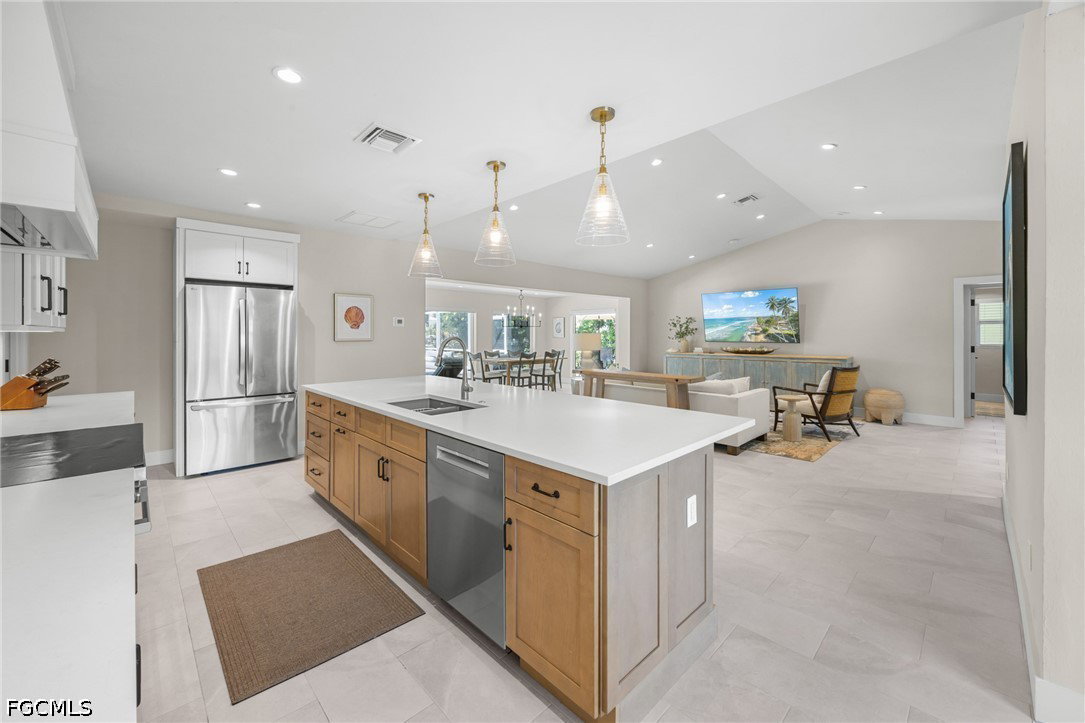
Let us take you for a tour of this designer inspired open-floor plan, stair-free, light and bright home. This gorgeous home features 3 bedrooms, 2 baths plus bonus room/den with panoramic views of Palm Lake and includes a deeded beach access to the Gulf. Spacious and comfortable living room space with vaulted ceiling opening to a sleek and functional kitchen with double door stainless refrigerator/freezer, sleek flat-top stovetop and oven, white Marble countertop with white cabinetry and not to mention the pool and Lake views. Beyond the kitchen nook is the open pantry which serves as a coffee or wine bar offering an additional sink, microwave and wine cooler designed with wall of cabinets from floor to ceiling. A wow layout! Enjoy the lake views from sunrise to sunset from your newer heated spa and pool with stylish pool screen enclosure An outside paved patio surrounds you with beautiful grounds with mature vegetation. Back inside, the Primary bedroom has an en-suite bathroom with double sinks and glass enclosed shower. Off this bedroom is a flex space which can serve as a media room, den or office area. All bedrooms have room defining carpeting laid over the tile flooring.

Additional Information

Year Built
1965
Garage Spaces
2
furnished
Unfurnished
Pets
Yes
Amenities
Beach Rights, Beach Access
Community Type
Non-Gated
View
Lake
Waterfront Description
Lake
Pool
Yes
Building Description
1 Story/Ranch
Lot Size
0.4
Construction
Block, Concrete, Stucco
Rear Exposure
S
Roof
Metal
Flooring
Tile
Exterior Features
Courtyard, Security/High Impact Doors, Sprinkler/Irrigation, Outdoor Shower, Shutters Manual
Water
Assessment Paid, Public
Sewer
Assessment Paid, Public Sewer
Cooling
Central Air, Ceiling Fan(s), Electric
Interior Features
Wet Bar, Breakfast Bar, Built-in Features, Bedroom on Main Level, Breakfast Area, Dual Sinks, Family/Dining Room, Kitchen Island, Living/Dining Room, Main Level Primary, Pantry, Sitting Area in Primary, Shower Only, Separate Shower, Bar, Window Treatments, Split Bedrooms
Waterfront
Yes
Furnished Description
Unfurnished

Mortgage Calculator

Amount of Loan
Annual Interest Rate
%
Term of Loan
Years

Does not include any taxes or fees.
Please consult a financial professional.
Calculator source: Real Geeks

Listing courtesy of Kingfisher Real Estate, Inc..