


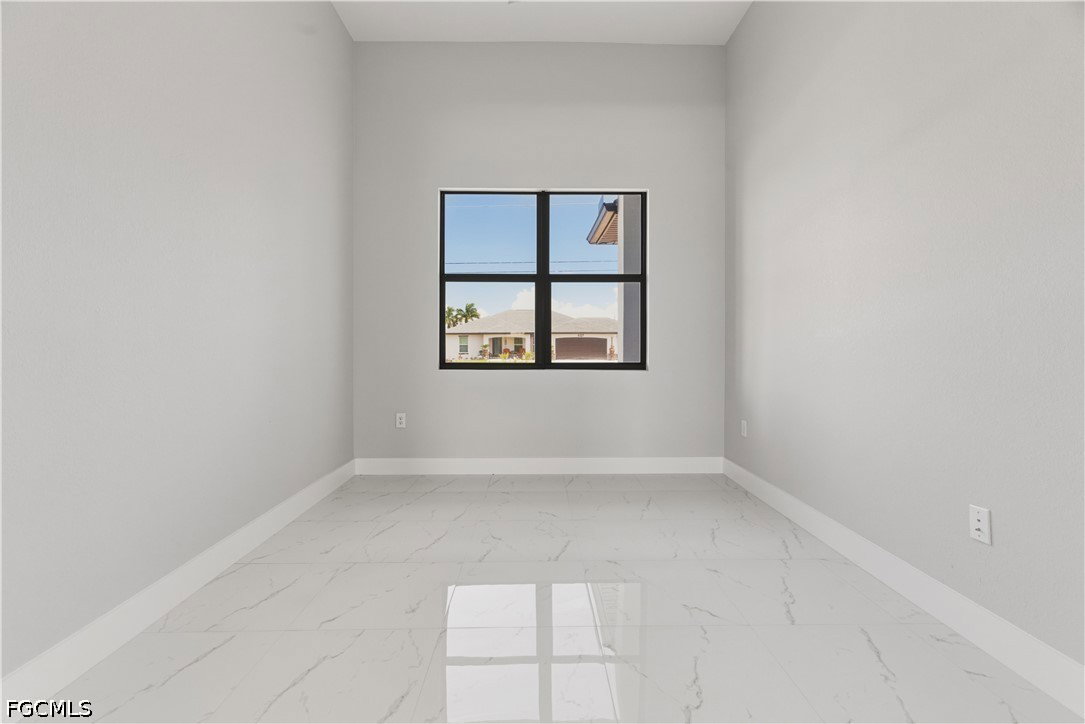


Luxury New Construction Pool Home on Oversized Triple Lot in Cape Coral Exceptional custom-built residence perfectly situated on a rare oversized triple lot in a quiet and highly desirable area of Cape Coral. Offering 3,144 total sq ft, with nearly 2,500 sq ft under air, this thoughtfully designed home features 3 bedrooms + den, 3 full bathrooms, and a spacious 3-car garage. Step inside to an elegant open-concept floor plan highlighted by soaring ceilings, expansive living areas, and a formal dining space ideal for both everyday living and entertaining. The gourmet kitchen is beautifully appointed with a large center island, a walk-in pantry, and abundant cabinetry, and it seamlessly flows into the main living areas. The luxurious primary suite serves as a private retreat, complete with a spa-inspired bathroom featuring a freestanding soaking tub, oversized walk-in shower, dual vanities, and two generous walk-in closets. Additional features include a desirable split-bedroom layout, well-proportioned guest rooms, and a dedicated laundry room designed for convenience and functionality. Enjoy the best of Florida living outdoors with a big lanai and a private pool with an outdoor kitchen & shower. perfect for entertaining or relaxing in your own backyard oasis. The expansive triple lot provides added privacy and space rarely found in the area. A perfect blend of luxury, comfort, and modern design ideal for full-time residence, seasonal living, or an investment opportunity.
Listing courtesy of Cozza Realty Group Inc.

/u.realgeeks.media/capecoralrealestatenow/koffman-and-associates-logo-72.jpg)