11951 Champions Green Way Unit 401, Fort Myers, FL 33913

$220,000
3
BD
2
BA
1,317
SqFt

Show Photos

Verify your account to unlock exclusive photos, mortgage tools, and more.

Sold Price
$220,000
List Price
$227,500
Listing Price
$227,500
Closing Date
Jul 22, 2026
Days on Market
21
MLS#
2026025061
Bedrooms
3
Bathrooms
2
Living Sq. Ft
1,317
Property Class
Condo
Building Design
Low Rise (1-3)
Status Type
Resale
Status
CLOSED
County
Lee
Region
GA01 - Gateway
Development
Gateway

Property Description

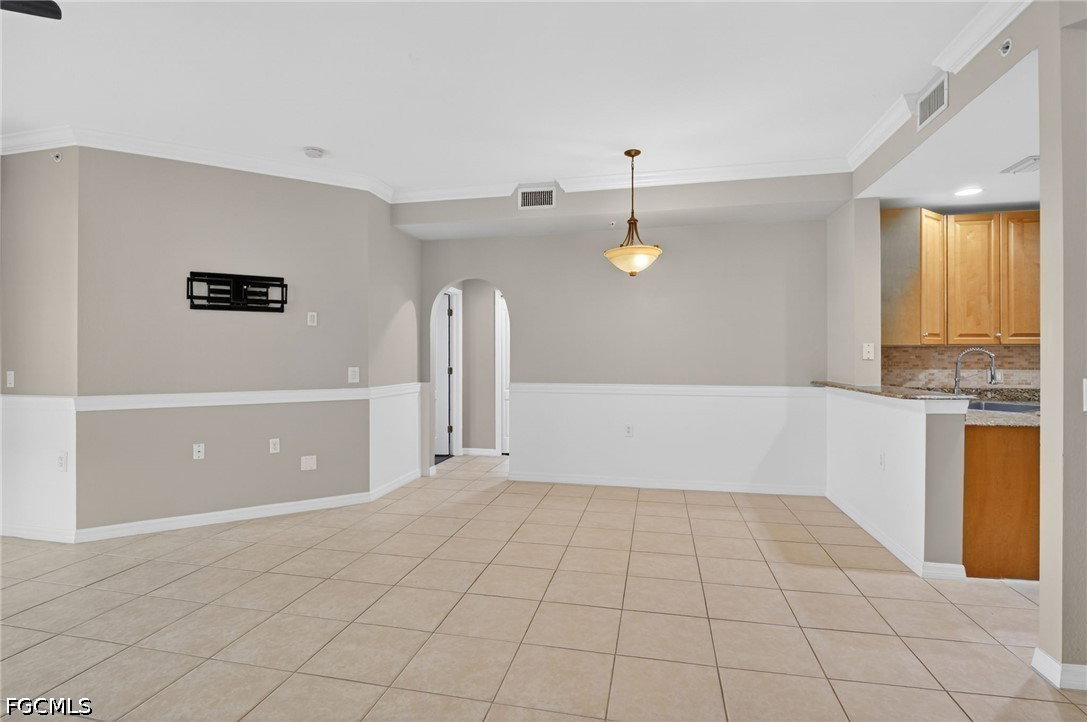
Located on the first floor in the gated community of Gateway Greens and not in a flood zone, this beautifully maintained 3 bedroom, 2 bath condo offers stunning golf course views and a one car garage. The open and spacious floor plan features a brand new roof, brand new A/C, and a newer water heater. The large primary suite includes a ceiling fan, decorative wainscoting, a walk in closet, walk in tiled shower, upgraded dual vanities, and granite countertops. The spacious eat in kitchen is equipped with stainless steel appliances, a pantry, abundant cabinet space, granite countertops, tile backsplash, upgraded sink and faucet, recessed lighting, and modern fixtures. Additional upgrades include custom crown molding, plantation shutters, window blinds, laminate wood flooring, tile flooring, and upgraded lighting throughout. Residents enjoy an abundance of community amenities, with optional private membership opportunities available at the golf club. Conveniently located near JetBlue Park, Southwest Florida International Airport, shopping, dining, and entertainment. This move in ready condo is a must see!

Additional Information

Year Built
2007
Garage Spaces
1
furnished
Unfurnished
Pets
Call, Conditional
Amenities
Cabana, Clubhouse, Fitness Center, Golf Course, Barbecue, Picnic Area, Park, Pool, Putting Green(s), Tennis Court(s), Trail(s), Management
Community Type
Gated, Street Lights
View
Golf Course, Landscaped
Waterfront Description
None
Building Description
1 Story/Ranch
Lot Size
0.2003
Construction
Brick, Block, Concrete, Stucco
Rear Exposure
E
Roof
Tile
Flooring
Tile, Vinyl
Exterior Features
Security/High Impact Doors, Sprinkler/Irrigation, Patio
Water
Public
Sewer
Public Sewer
Cooling
Central Air, Electric
Interior Features
Bedroom on Main Level, Dual Sinks, Eat-in Kitchen, Family/Dining Room, Living/Dining Room, Pantry, Shower Only, Separate Shower, Walk-In Closet(s), High Speed Internet
Unit Floor
1
Furnished Description
Unfurnished

Mortgage Calculator

Amount of Loan
Annual Interest Rate
%
Term of Loan
Years

Does not include any taxes or fees.
Please consult a financial professional.
Calculator source: Real Geeks

Listing courtesy of EXP Realty LLC. Selling Office: .