846 Charles Sise Street E, Lehigh Acres, FL 33974

$339,000
3
BD
2
BA
1,802
SqFt

Show Photos

Verify your account to unlock exclusive photos, mortgage tools, and more.

Sold Price
$339,000
List Price
$339,900
Listing Price
$339,900
Closing Date
Jul 16, 2026
Days on Market
16
MLS#
2026025098
Bedrooms
3
Bathrooms
2
Living Sq. Ft
1,802
Property Class
Single Family Residential
Building Design
Single Family
Status Type
New Construction
Status
CLOSED
County
Lee
Region
LA08 - Southeast Lehigh Acres
Development
Lehigh Acres
Subdivision
Lehigh Acres

Property Description

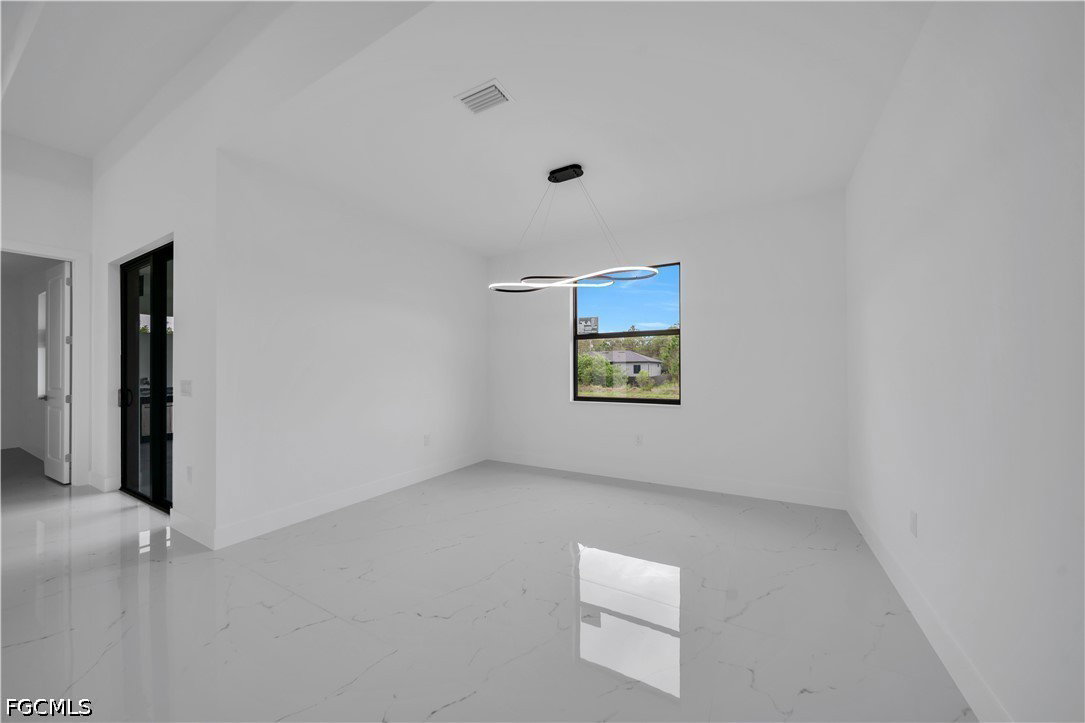
Brand New Construction 2026 – CANAL FOR PRIVACY! Welcome to your dream home! This stunning, modern 3-bedroom, 2-bathroom home with a 2-car garage boasts a spacious, open floor plan and exquisite high-end finishes throughout. With NO HOA and NO CDD, enjoy ultimate privacy in this exclusive, one-of-a-kind property. From the moment you step inside, you’ll be greeted by luxurious tile flooring that flows seamlessly throughout the home, creating an elegant and inviting atmosphere. The expansive family room is perfect for both relaxing in comfort and hosting unforgettable gatherings. Don’t miss out on this rare opportunity—come see it for yourself today!

Additional Information

Year Built
2026
Garage Spaces
2
furnished
Unfurnished
Pets
Yes
Amenities
Other
Community Type
None
View
Canal
Waterfront Description
Canal Access
Building Description
1 Story/Ranch
Lot Size
0.2296
Construction
Block, Concrete, Stucco
Rear Exposure
S
Roof
Shingle
Flooring
Tile
Exterior Features
Security/High Impact Doors, Other
Water
Well
Sewer
Septic Tank
Cooling
Central Air, Electric
Interior Features
Tray Ceiling(s), Dual Sinks, Family/Dining Room, French Door(s)/Atrium Door(s), Living/Dining Room
Waterfront
Yes
Unit Floor
1
Furnished Description
Unfurnished

Mortgage Calculator

Amount of Loan
Annual Interest Rate
%
Term of Loan
Years

Does not include any taxes or fees.
Please consult a financial professional.
Calculator source: Real Geeks

Listing courtesy of Avenue Homes LLC. Selling Office: .