2112 Harvard Avenue, Fort Myers, FL 33907

$449,000
3
BD
2
BA
1,858
SqFt

Show Photos

Verify your account to unlock exclusive photos, mortgage tools, and more.

List Price
$449,000
Listing Price
$449,000
Days on Market
44
MLS#
2026026287
Bedrooms
3
Bathrooms
2
Living Sq. Ft
1,858
Property Class
Single Family Residential
Elementary School
SCHOOL CHOICE
Middle School
SCHOOL CHOICE
High School
SCHOOL CHOICE
Building Design
Single Family
Status Type
Resale
Status
ACTIVE
County
Lee
Region
FM07 - Fort Myers Area
Development
Ft Myers Villas
Subdivision
Fort Myers Villas

Property Description

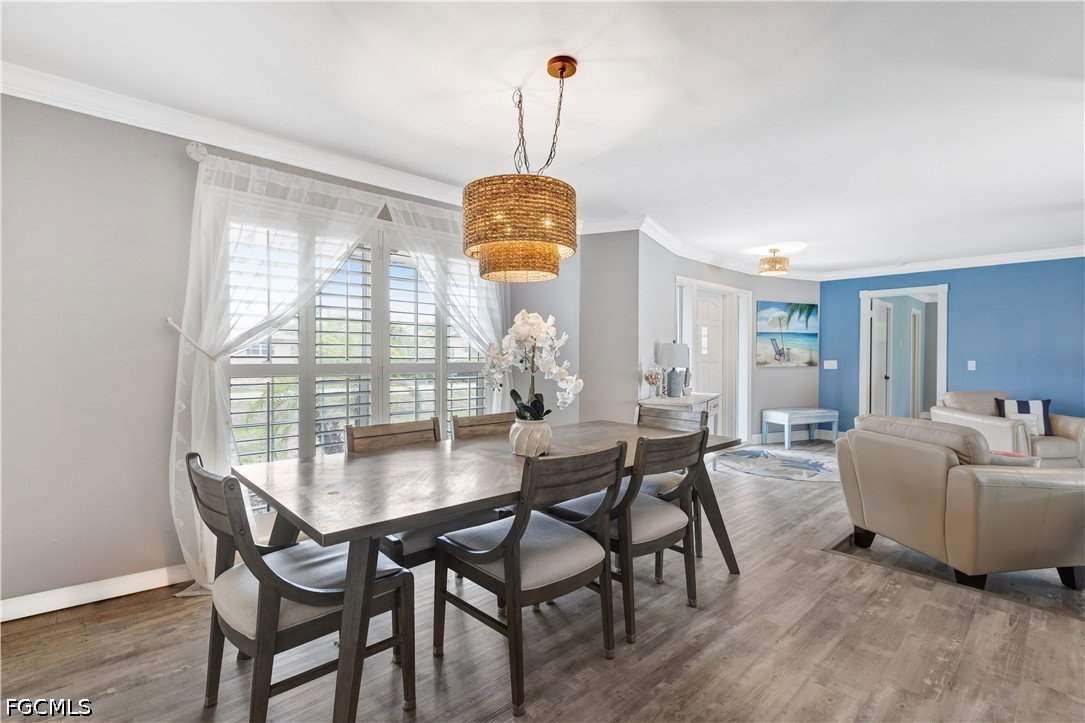
Welcome to the Villas! This spacious, move-in ready pool home feels even larger than its nearly 1,900 sq Wiuare feet with 3 bedrooms, Den, and 2 bathrooms, it’s perfect for year-round living, a seasonal retreat, or an investment property. The generous primary suite opens with sliders directly to the pool area, and a versatile living space that includes a den, dining room, and an informal breakfast nook with plenty of room to spread out! Entertaining is effortless with the large screened lanai, HUGE pool, complete with a built-in bar, and the large backyard offers room for outdoor fun and relaxation. Additional upgrades include: newer AC, new luxury vinyl installed throughout, updated fixtures, modern bathroom vanity, new interior paint, and the dishwasher was replaced in 2024. Located in a quiet, private neighborhood in the heart of Fort Myers, close to shopping, restaurants, schools, and hospitals. The home is not located in a flood zone and has never flooded. Pets and leases are allowed without approval required—ideal property for both homeowners and investors!

Additional Information

Year Built
1969
Garage Spaces
2
furnished
Unfurnished
Pets
Yes
Amenities
None
Community Type
Non-Gated
View
Landscaped
Waterfront Description
None
Pool
Yes
Building Description
1 Story/Ranch
Lot Size
0.252
Construction
Block, Concrete, Stucco
Rear Exposure
S
Roof
Tile
Flooring
Laminate
Exterior Features
Fence, Fruit Trees, Sprinkler/Irrigation, None, Storage
Water
Public
Sewer
Public Sewer
Cooling
Central Air, Ceiling Fan(s), Electric
Interior Features
Bedroom on Main Level, Breakfast Area, Separate/Formal Dining Room, Main Level Primary, Pantry, Shower Only, Separate Shower, Bar, Walk-In Closet(s), Split Bedrooms
Unit Floor
1
Furnished Description
Unfurnished

Mortgage Calculator

Amount of Loan
Annual Interest Rate
%
Term of Loan
Years

Does not include any taxes or fees.
Please consult a financial professional.
Calculator source: Real Geeks

Listing courtesy of John R. Wood Properties.