


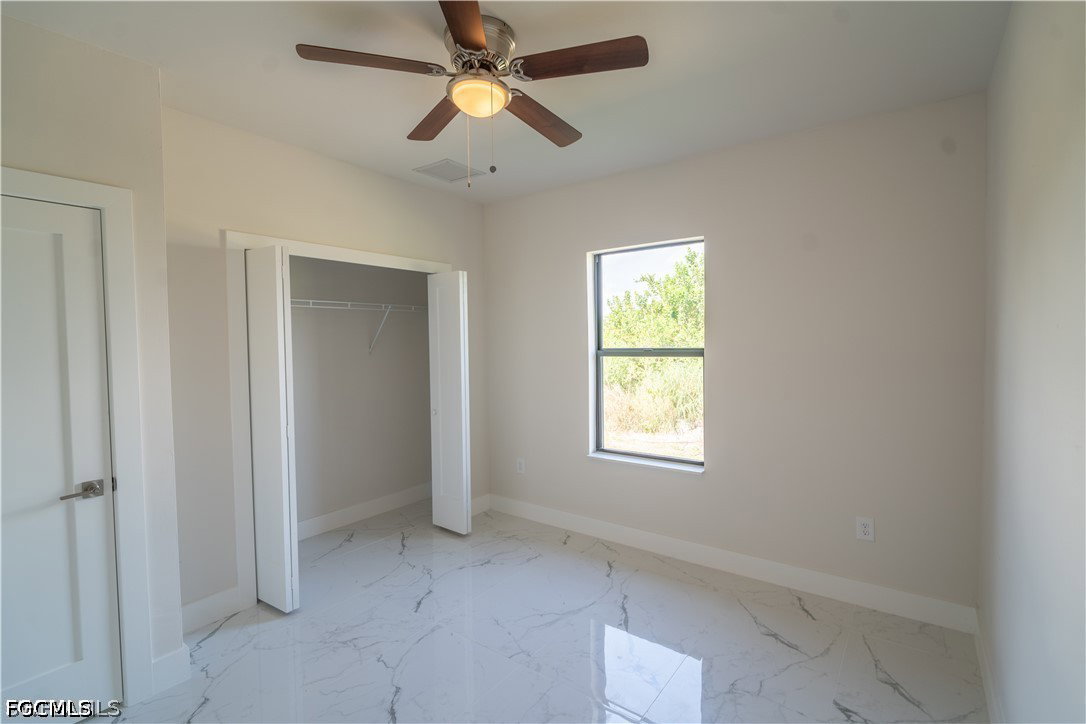


Discover the perfect place to call home in this beautifully crafted new construction residence, thoughtfully designed for modern living and built with families and first-time buyers in mind. The spacious open-concept floor plan creates an inviting atmosphere ideal for everyday life, while elegant upgrades—including 24" x 24" glossy tile flooring, tray ceilings, and durable granite countertops—add both style and functionality. The well-appointed kitchen features stainless steel appliances, a convenient breakfast bar, and a cozy dining nook, making it the heart of the home for gathering and creating lasting memories. The private primary suite offers a peaceful retreat with dual vanities, a generous walk-in shower, and plenty of space to unwind. Outside, the expansive yard provides endless possibilities for outdoor entertaining, pets, or future enhancements. Conveniently located just minutes from Fort Myers, schools, parks, the library, shopping, and everyday conveniences, this home combines comfort with an unbeatable location. Plus, enjoy added confidence in your investment with a manufacturer’s warranty and an additional one-year structural warranty, making this an exceptional opportunity for today’s buyer. **Some photos have been virtually staged for illustrative purposes only.**
Listing courtesy of KW Elevate Luxury.

/u.realgeeks.media/capecoralrealestatenow/koffman-and-associates-logo-72.jpg)