10021 Lake Cove Drive Unit 101, Fort Myers, FL 33908

$309,000
3
BD
2
BA
1,369
SqFt

Show Photos

Verify your account to unlock exclusive photos, mortgage tools, and more.

List Price
$309,000
Listing Price
$309,000
Days on Market
35
MLS#
2026027563
Bedrooms
3
Bathrooms
2
Living Sq. Ft
1,369
Property Class
Condo
Building Design
Low Rise (1-3)
Status Type
Resale
Status
ACTIVE
County
Lee
Region
FM10 - Fort Myers Area
Development
Fisherman's Cove

Property Description

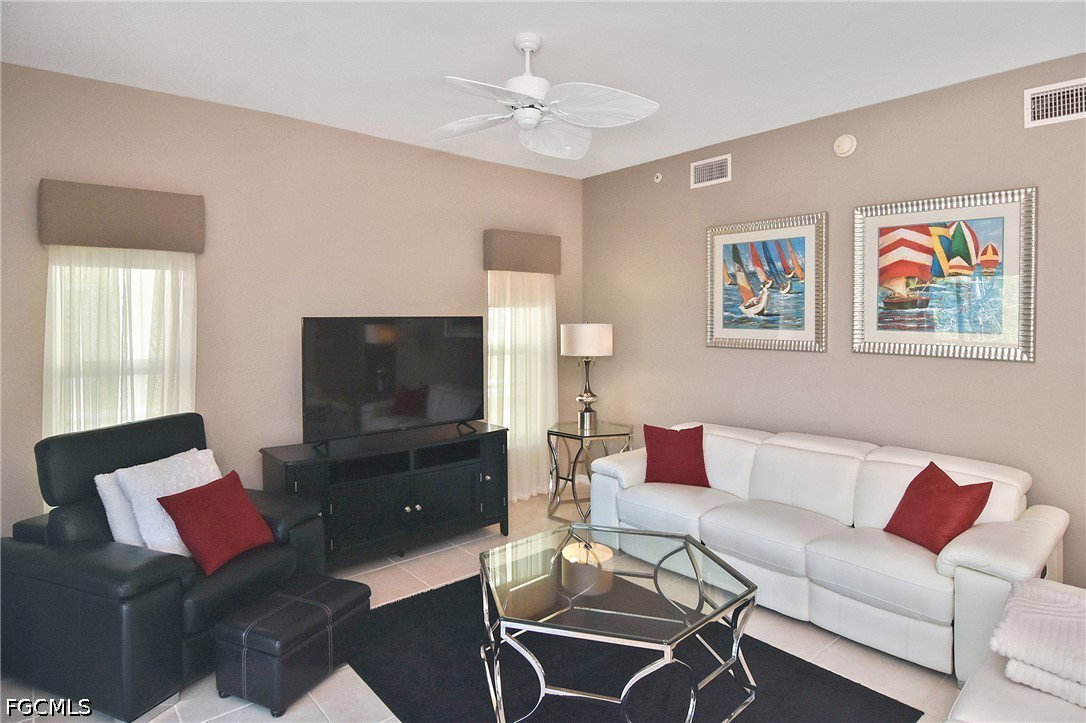
Step off your private secured elevator and into your own welcoming foyer—this beautifully updated, turnkey (fully furnished) 3-bedroom, 2-bath condo offers privacy, comfort, and coastal elegance throughout. With a rare 2-car garage and spacious layout, this residence lives like a single-family home with the convenience of maintenance-free living. The open floor plan leads to a large screened lanai with peaceful water views, perfect for relaxing or entertaining. while tile flooring run throughout the main living spaces. The primary suite features a large walk-in closet, dual-sink vanity, jetted soaking tub, and separate walk-in shower. Hurricane-impact windows and doors provide added peace of mind. Major updates include a new roof (2023) and A/C replaced in 2023. Lovingly maintained by the owner and lightly used over the years, this home shows pride of ownership throughout. Located in the desirable Fisherman’s Cove community, residents enjoy resort-style amenities including a clubhouse, heated pool, and scenic walking trail—all just moments from the beach. Private, updated, and move-in ready—this is coastal living at its finest.

Additional Information

Year Built
2006
Garage Spaces
2
furnished
Furnished
Pets
Call, Conditional
Amenities
Clubhouse, Fitness Center, Pool, See Remarks, Sidewalks, Trail(s), Management
Community Type
Non-Gated, Street Lights
View
Landscaped, Lagoon, Lake, Water
Waterfront Description
None
Building Description
Low Rise
Lot Size
0.08940000000000001
Construction
Block, Concrete, Stucco
Rear Exposure
S
Roof
Tile
Flooring
Carpet, Tile
Exterior Features
Other
Water
Assessment Paid, Public
Sewer
Public Sewer
Cooling
Central Air, Ceiling Fan(s), Electric
Interior Features
Breakfast Bar, Bedroom on Main Level, Bathtub, Tray Ceiling(s), Coffered Ceiling(s), Dual Sinks, Family/Dining Room, Jetted Tub, Living/Dining Room, Pantry, Separate Shower, Cable TV, Walk-In Closet(s), High Speed Internet, Split Bedrooms
HOA Fee
$2,430
Unit Floor
2
Furnished Description
Furnished

Mortgage Calculator

Amount of Loan
Annual Interest Rate
%
Term of Loan
Years

Does not include any taxes or fees.
Please consult a financial professional.
Calculator source: Real Geeks

Listing courtesy of Royal Shell Real Estate, Inc..