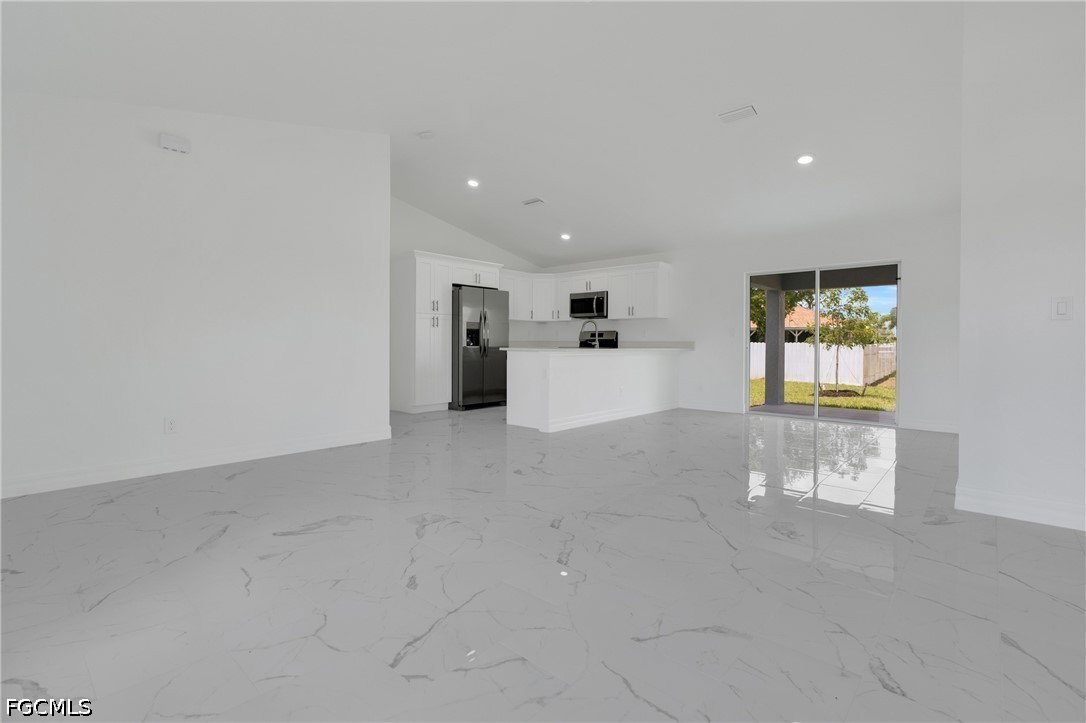
1157 NW 7th Avenue, Cape Coral, FL 33993

$309,900
3
BD
2
BA
1,310
SqFt

Show Photos

Verify your account to unlock exclusive photos, mortgage tools, and more.

List Price
$309,900
Listing Price
$309,900
Days on Market
33
MLS#
2026027605
Bedrooms
3
Bathrooms
2
Living Sq. Ft
1,310
Property Class
Single Family Residential
Building Design
Single Family
Status Type
Under Construction
Status
ACTIVE
County
Lee
Region
CC41 - Cape Coral Unit 37-43,48,49
Development
Cape Coral
Subdivision
Cape Coral

Property Description

Brand new construction in a growing NW Cape Coral neighborhood! This 3-bedroom, 2-bath home features an open floor plan with durable porcelain tile flooring throughout, stone countertops, stainless steel appliances, and modern finishes. The spacious primary suite offers dual closets, dual sinks, and a fully tiled walk-in shower. Enjoy a covered lanai perfect for relaxing or entertaining. Conveniently located near Seahawk Park, Mariner Middle School, Mariner High School, shopping, dining, and local favorites including Walk-on's Sports Bistreaux. Easy access to Burnt Store Rd, Pine Island Rd, and nearby boat ramps. No HOA. Includes a 1-year builder warranty and a 2-10 Home Buyers Warranty. Seller may assist with buyer closing costs. Located outside of a flood zone. Estimated completion October 2026.

Additional Information

Year Built
2026
Garage Spaces
2
furnished
Unfurnished
Pets
Yes
Amenities
None
Community Type
None
Waterfront Description
None
Building Description
1 Story/Ranch
Lot Size
0.23
Construction
Block, Concrete, Stucco
Rear Exposure
W
Roof
Shingle
Flooring
Tile
Exterior Features
Room For Pool, Shutters Manual
Water
Well
Sewer
Septic Tank
Cooling
Central Air, Electric
Interior Features
Living/Dining Room, Shower Only, Separate Shower, Vaulted Ceiling(s), Split Bedrooms
Unit Floor
1
Furnished Description
Unfurnished

Mortgage Calculator

Amount of Loan
Annual Interest Rate
%
Term of Loan
Years

Does not include any taxes or fees.
Please consult a financial professional.
Calculator source: Real Geeks

Listing courtesy of RE/MAX Realty Team.