


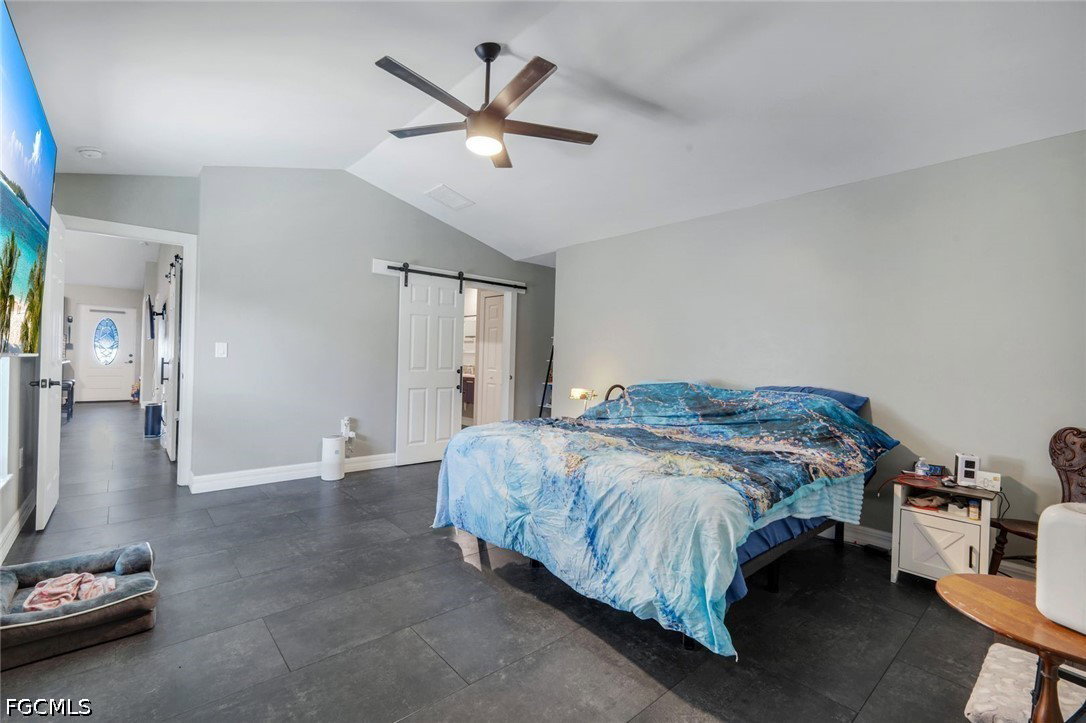


SELLER WILLING TO PAY OFF SOLAR AT CLOSING WITH AN ACCEPTABLE OFFER, PRIVATE IN-LAW SUITE WITH SEPARATE ENTRANCE, 5 BEDROOMS, 4 BATHROOMS, 2,600+ SQ FT, SCREENED POOL THIS IS NOT YOUR TYPICAL CAPE CORAL HOME! Offering over 2,600 square feet of versatile living space, this Southwest Cape Coral pool home has something incredibly hard to find—a true private in-law suite with its own separate entrance, living area, full bathroom, and kitchenette with a two-burner cooktop and countertop oven. Perfect for multigenerational living, extended family, long-term guests, a private home office, or anyone needing extra space and privacy. The main home offers spacious, light-filled living areas with an open layout designed for everyday living and entertaining. Step outside to your screened pool and private backyard oasis and enjoy the Florida lifestyle year-round. The energy-efficient solar panels help reduce utility costs, and the seller is willing to pay off the solar balance at closing with an acceptable offer. Ideally located in Southwest Cape Coral, just minutes from shopping, dining, parks, schools, and waterfront recreation. With 5 bedrooms, 4 bathrooms, over 2,600 sq ft, a private in-law suite, pool, and the potential for paid-off solar, this home offers space and flexibility that are hard to find!
Listing courtesy of RE/MAX Realty Team.

/u.realgeeks.media/capecoralrealestatenow/koffman-and-associates-logo-72.jpg)