3980 Otter Bend Circle, Fort Myers, FL 33905

$699,000
3
BD
3
BA
2,583
SqFt

Show Photos

Verify your account to unlock exclusive photos, mortgage tools, and more.

List Price
$699,000
Listing Price
$699,000
Days on Market
29
MLS#
2026028125
Bedrooms
3
Bathrooms
3
Living Sq. Ft
2,583
Property Class
Single Family Residential
Building Design
Single Family
Status Type
Resale
Status
ACTIVE
County
Lee
Region
FE04 - East Fort Myers Area
Development
Verandah
Subdivision
Otter Bend

Property Description

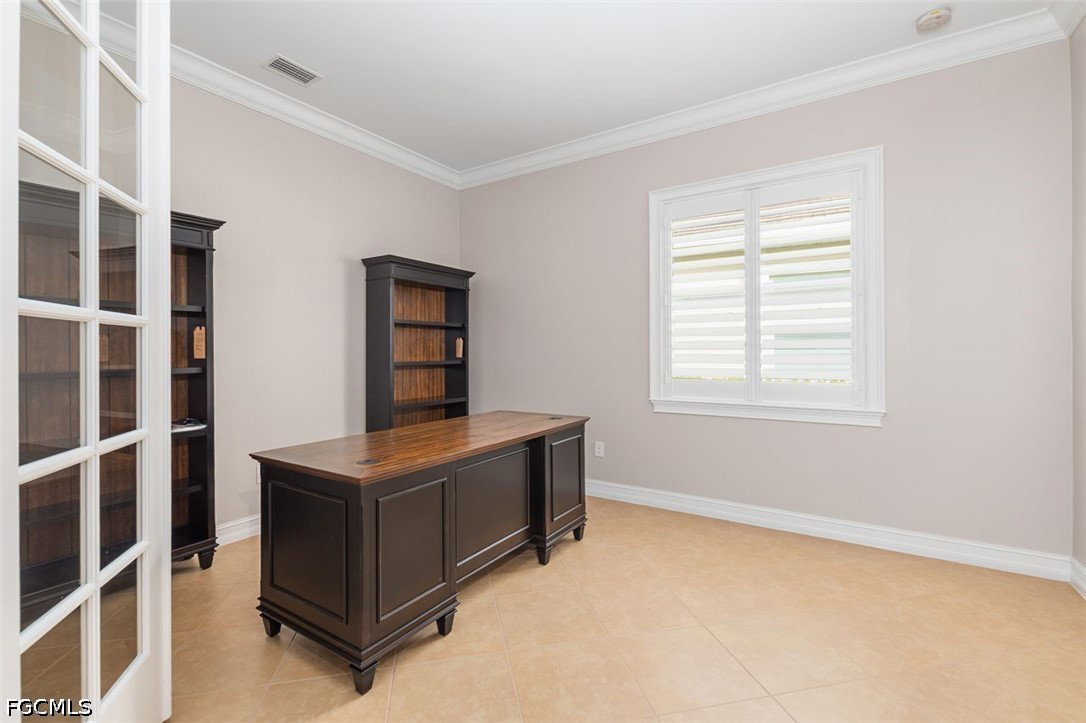
This exceptional residence blends comfort, style and functionality. The thoughtfully designed eat-in kitchen features stainless steel appliances, NATURAL GAS, and a seamless connection to the main living space--ideal for both intimate gatherings and grand entertaining. The home offers three spacious bedrooms, three full bathrooms, a private den/study and rich wood floors throughout all the bedrooms. The primary suite serves as a tranquil retreat, complete with a spa-inspired bath featuring a separate soaking tub and walk-in shower. The attached three-car garage has a custom epoxy floor and additional storage providing a practical organized space for multiple vehicles and personal belongings. The outdoor living features an oversized lanai, a heated pool/spa with an outdoor kitchen all overlooking a serene fresh water lake. Verandah residents enjoy two 18 hole Championship golf courses, a resort style community pool, tennis, pickleball, bocce ball, spa service and a state of the art fitness center. Verandah is one of the few prestigious communities that also features KAYAKING on the adjacent Orange River and a doggy park for man's best friend. It is ideally located near Downtown Fort Myers the Caloosahatchee River and both the Fort Myers and Punta Gorda airports. This remarkable property presents a rare opportunity to experience luxury living at an exceptional value.

Additional Information

Year Built
2014
Garage Spaces
3
furnished
Furnished
Pets
Call, Conditional
Amenities
Bocce Court, Cabana, Clubhouse, Dog Park, Fitness Center, Golf Course, Playground, Pickleball, Park, Private Membership, Pool, Putting Green(s), Restaurant, Sidewalks, Tennis Court(s), Management
Community Type
Golf, Gated, Tennis Court(s), Street Lights
View
Lake
Pool
Yes
Building Description
1 Story/Ranch
Lot Size
0.215
Construction
Block, Concrete, Stucco
Rear Exposure
NE
Roof
Tile
Flooring
Tile, Wood
Exterior Features
Sprinkler/Irrigation, Outdoor Kitchen, Shutters Manual, Water Feature, Gas Grill
Water
Public
Sewer
Public Sewer
Cooling
Central Air, Ceiling Fan(s), Electric
Interior Features
Breakfast Bar, Built-in Features, Bathtub, Tray Ceiling(s), Dual Sinks, Entrance Foyer, Eat-in Kitchen, French Door(s)/Atrium Door(s), High Ceilings, Main Level Primary, Pantry, Split Bedrooms, Separate Shower, Cable TV, Bar, Walk-In Closet(s), Window Treatments, High Speed Internet
HOA Fee
$711
Waterfront
Yes
Unit Floor
1
Furnished Description
Furnished

Mortgage Calculator

Amount of Loan
Annual Interest Rate
%
Term of Loan
Years

Does not include any taxes or fees.
Please consult a financial professional.
Calculator source: Real Geeks

Listing courtesy of Enguita Realty Group.