


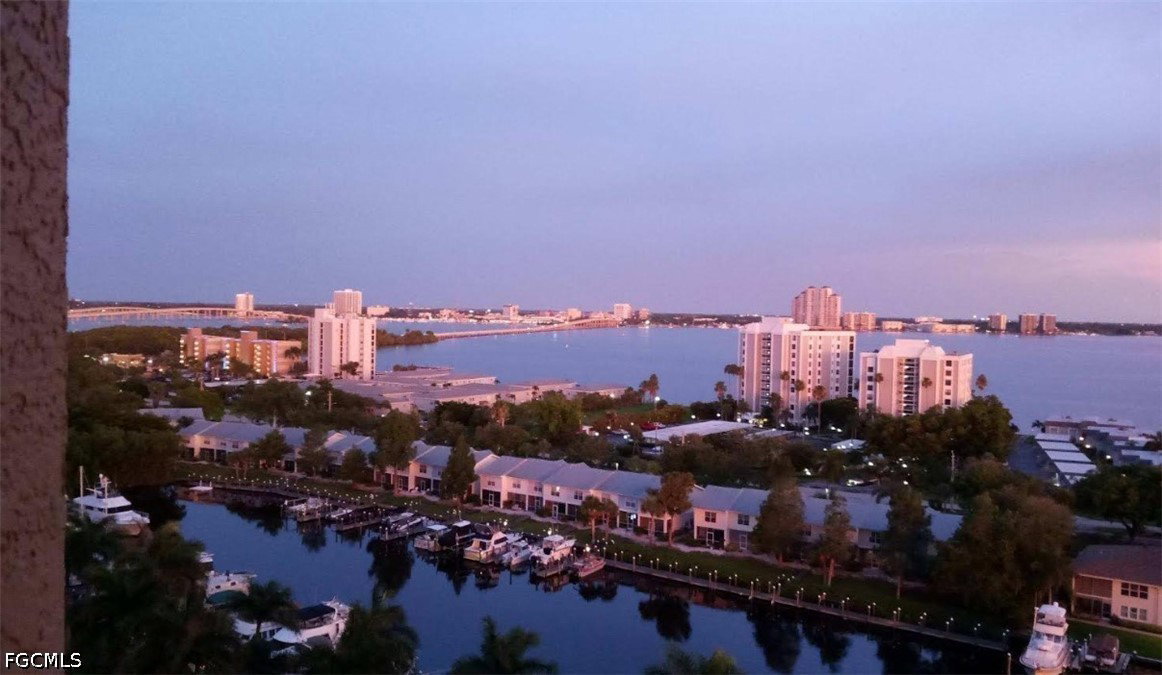


Amazing Riverfront Living–Sunrise Views from the 12th Floor! Million Dollar Views. Wake up to panoramic sunrise views over the glistening Caloosahatchee River from this stunning 12th-floor retreat at the prestigious North Star Yacht Club. This beautifully upgraded Capricorn model showcases the very essence of Florida waterfront living — where luxury meets lifestyle, and every day feels like a vacation. Step into nearly 1,800 square feet of thoughtfully designed elegance, featuring soaring 10-foot floor-to-ceiling impact glass windows that flood the space with natural light and frame jaw-dropping vistas of the river, resort-style pool, and private marina. Whether you're sipping coffee at sunrise or enjoying a glass of wine at dusk, the southeastern exposure ensures your home is always bathed in warmth and beauty. The open-concept floorplan flows effortlessly, with diagonal tile throughout the main living areas, engineered wood flooring in the guest bedrooms, and plush carpet in the private main suite. Recent updates include: Custom motorized electric shades throughout Modern light fixtures and ceiling fans 2018 smudge-proof stainless appliances New hot water heater (2018) Fresh paint and crown molding throughout Your spacious owner’s suite is a sanctuary of comfort, complete with dual walk-in closets featuring hardwood shelving, and a spa-inspired bath with separate vanities, a soaking tub, and walk-in shower — perfect for unwinding after a day on the water. Bonus features include a rare extra storage room on the 5th floor, a private storage locker, and two first-floor covered parking spaces—a convenience few units offer. Resort-Style Amenities on the Waterfront North Star Yacht Club sits on over 12 acres of lush, manicured grounds along the riverfront, offering an unmatched array of amenities that cater to your active and social lifestyle: Expansive resort-style pool and spa Lap pool, BBQ areas, and scenic walking trails Tennis, pickleball, bocce ball, and volleyball courts Private dog park just expanded State-of-the-art fitness center and yoga studio Theater room, billiards lounge, business center, and renovated clubhouse with kitchen A vibrant community with regular social events, fitness classes, and clubs Follow the private path along the waterfront to restaurants, cafés, salons, and boutiques—all just a stroll away. Comprehensive HOA includes: property and flood insurance, building maintenance, biannual window cleaning, annual dryer vent cleaning, weekly hallway service, and full grounds upkeep—offering true peace of mind and carefree living. Structural Integrity Reserve Study Complete and reserves fully funded! Milestone Inspection Report is not due until 2032. If you've been dreaming of a sophisticated, low-maintenance lifestyle on the water — where luxury meets community and every detail is taken care of — this is your moment. Live the Waterfront Life at North Star! Your riverfront paradise awaits.
Listing courtesy of Barclays Real Estate Group 1.

/u.realgeeks.media/capecoralrealestatenow/koffman-and-associates-logo-72.jpg)