


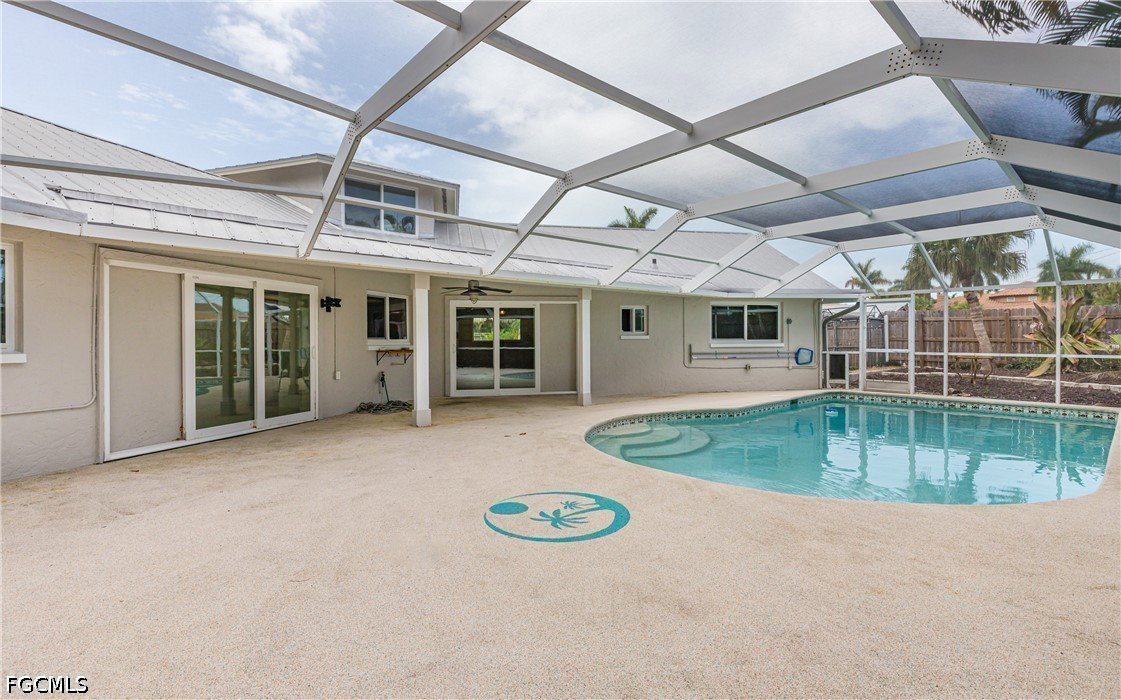


Welcome to your dream home in the Cape Coral Yacht Club Neighborhood! This exceptional residence that sits on an oversized lot offers a functional and unique floor plan that sets it apart from the rest. Spanning an impressive 2,237 square feet, this home features three spacious bedrooms, two baths, and a versatile den/loft on the second floor, perfect for an office, gym, or an additional guest room. Step outside to discover your personal paradise, complete with a large screened, enclosed pool and a separate outdoor bar and Tiki lounge area, ideal for entertaining friends and family or enjoying quiet evenings. This home is equipped with all-new hurricane impact windows and sliders, ensuring peace of mind during stormy weather. A durable metal roof, installed in 2010, and a privacy fence added in 2017 enhance both safety and aesthetics. Other major upgrades include a new A/C unit installed in 2025, whole house water filtration system, and ADT security system. The split floor plan offers endless possibilities for organizing your living space. With two inviting living rooms, two dining areas, and a flexible space that could easily accommodate a pool table, you’ll have the freedom to customize the layout to suit your lifestyle. This property is a must see! Schedule your private tour today and experience the charm and versatility this home has to offer.
Great for a quick estimate of the property value.
Listing courtesy of Serhant. Selling Office: .

/u.realgeeks.media/capecoralrealestatenow/koffman-and-associates-logo-72.jpg)