


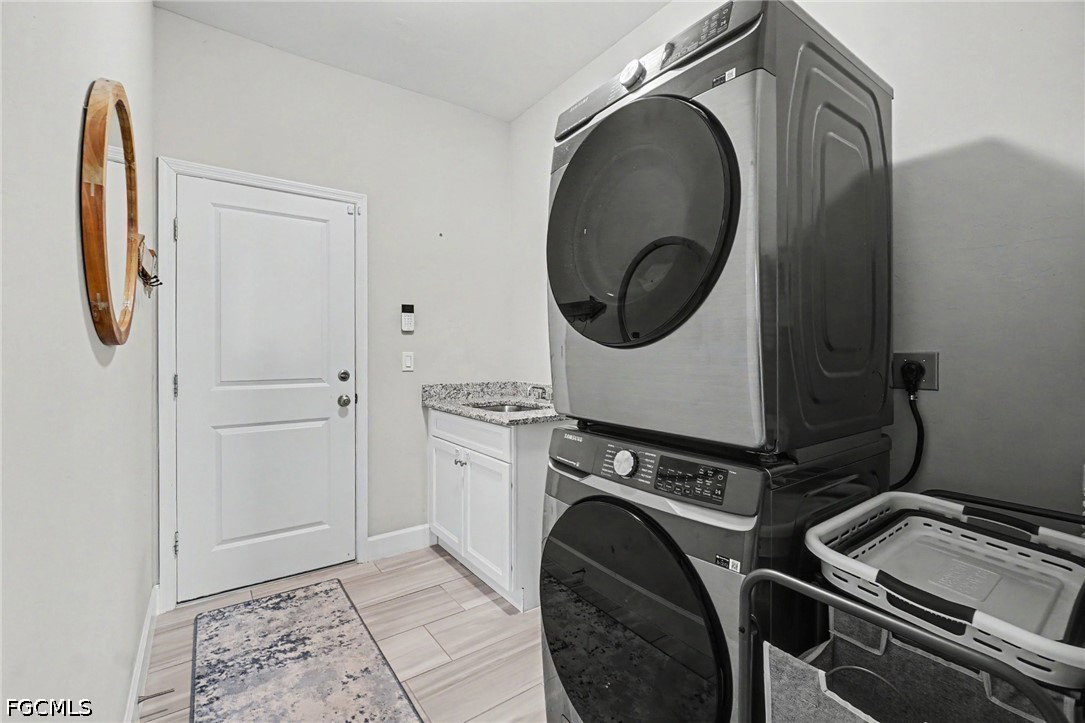


Welcome to 1628 NW 38th Ave, where modern design meets everyday comfort in one of Northwest Cape Coral's fastest-growing communities. Built in 2021, this move-in-ready home offers 3 bedrooms, 2 bathrooms, and a functional den/ office space. The spacious kitchen serves as the heart of the home, featuring granite countertops, abundant cabinetry, a breakfast bar, and seamless flow into the dining and living areas. The split-bedroom floor plan provides privacy for the primary suite, complete with 2 walk-in closets and en-suite bath. Feature double vanities and a large walk-in shower. Sliding glass doors open to a screened lanai overlooking a generously sized backyard with plenty of room to add the pool of your dreams. Additional highlights include tile flooring throughout, a water treatment system in the kitchen, and top of the line St Augustine grass. Located in the highly desirable Northwest Cape Coral area, you'll enjoy easy access to shopping, dining, parks, boat ramps, golf courses, and the continued growth that has made this one of Cape Coral's most sought-after neighborhoods. With no HOA fees, this home is an excellent opportunity as a primary residence, seasonal retreat, or investment property. Move-in ready and waiting for its next owner—come experience the relaxed Southwest Florida lifestyle today.
Listing courtesy of RE/MAX Trend.

/u.realgeeks.media/capecoralrealestatenow/koffman-and-associates-logo-72.jpg)