8031 Sandy Circle, Labelle, FL 33935

$274,000
3
BD
2
BA
1,408
SqFt

Show Photos

Verify your account to unlock exclusive photos, mortgage tools, and more.

List Price
$274,000
Listing Price
$274,000
Days on Market
6
MLS#
2026031417
Bedrooms
3
Bathrooms
2
Living Sq. Ft
1,408
Property Class
Single Family Residential
Elementary School
Country Oaks Elementary School
Middle School
LaBelle Middle School
High School
LaBelle High School
Building Design
Single Family
Status Type
New Construction
Status
ACTIVE
County
Hendry
Region
HD01 - Hendry County
Development
Port Labelle
Subdivision
Port Labelle

Property Description

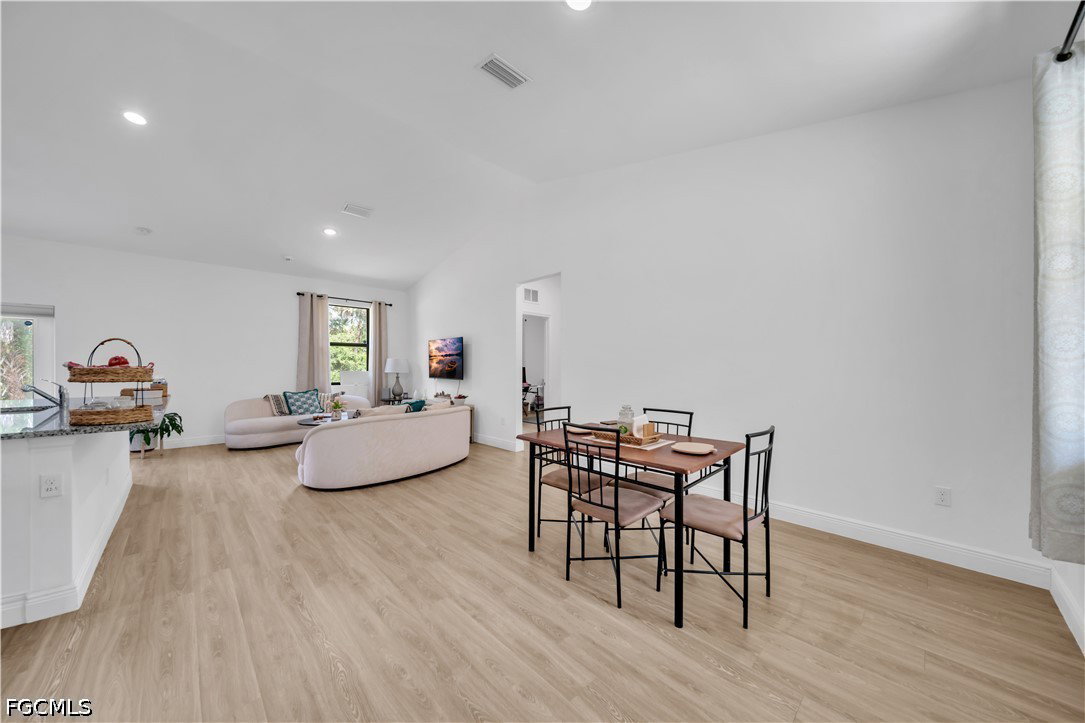
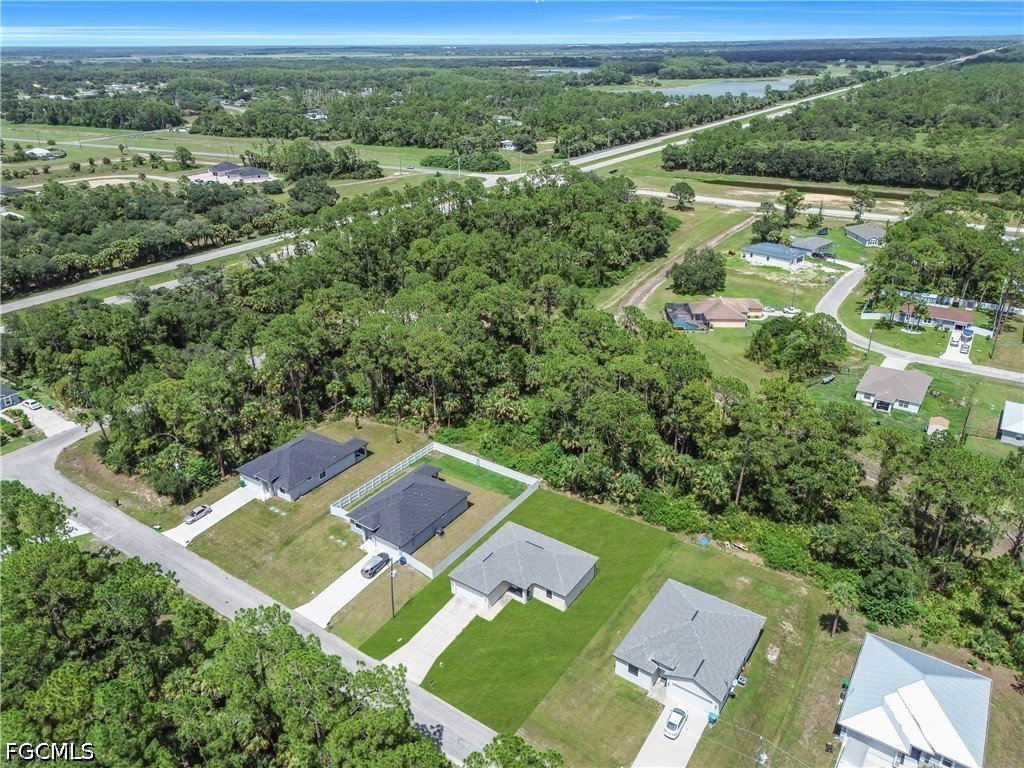
Welcome to this beautifully maintained 2022-built home located in the growing community of Port LaBelle. This 3-bedroom, 2-bathroom residence offers 1,408 square feet of living space on a spacious quarter-acre lot with a 2-car garage. The open-concept design features a modern kitchen with elegant high-gloss white cabinetry, granite countertops, stainless steel appliances, a center island, and pantry, creating a perfect space for everyday living and entertaining. Waterproof laminate flooring flows throughout the home, complemented by high ceilings that enhance the bright and spacious atmosphere. Both bathrooms feature tile finishes, modern vanities, and granite countertops. Additional highlights include impact-resistant windows and doors, a complete security system, washer and dryer, and partial furnishings included with the sale. Enjoy the benefits of newer construction with modern finishes, energy-efficient features, and low-maintenance living. Conveniently located near shopping, dining, schools, and local amenities, this move-in-ready home is an excellent opportunity for homeowners or investors.

Additional Information

Year Built
2022
Garage Spaces
2
furnished
Partially
Pets
Yes
Amenities
None
Community Type
Non-Gated
Waterfront Description
None
Building Description
1 Story/Ranch
Lot Size
0.25
Construction
Block, Concrete, Stucco
Rear Exposure
N
Roof
Shingle
Flooring
Laminate
Exterior Features
Security/High Impact Doors, None, Room For Pool
Water
Public
Sewer
Septic Tank
Cooling
Central Air, Electric
Interior Features
Bedroom on Main Level, Eat-in Kitchen, High Ceilings, Kitchen Island, Main Level Primary, Pantry, Shower Only, Separate Shower, Walk-In Closet(s), Split Bedrooms
Unit Floor
1
Furnished Description
Partially

Mortgage Calculator

Amount of Loan
Annual Interest Rate
%
Term of Loan
Years

Does not include any taxes or fees.
Please consult a financial professional.
Calculator source: Real Geeks

Listing courtesy of EXP Realty LLC.