


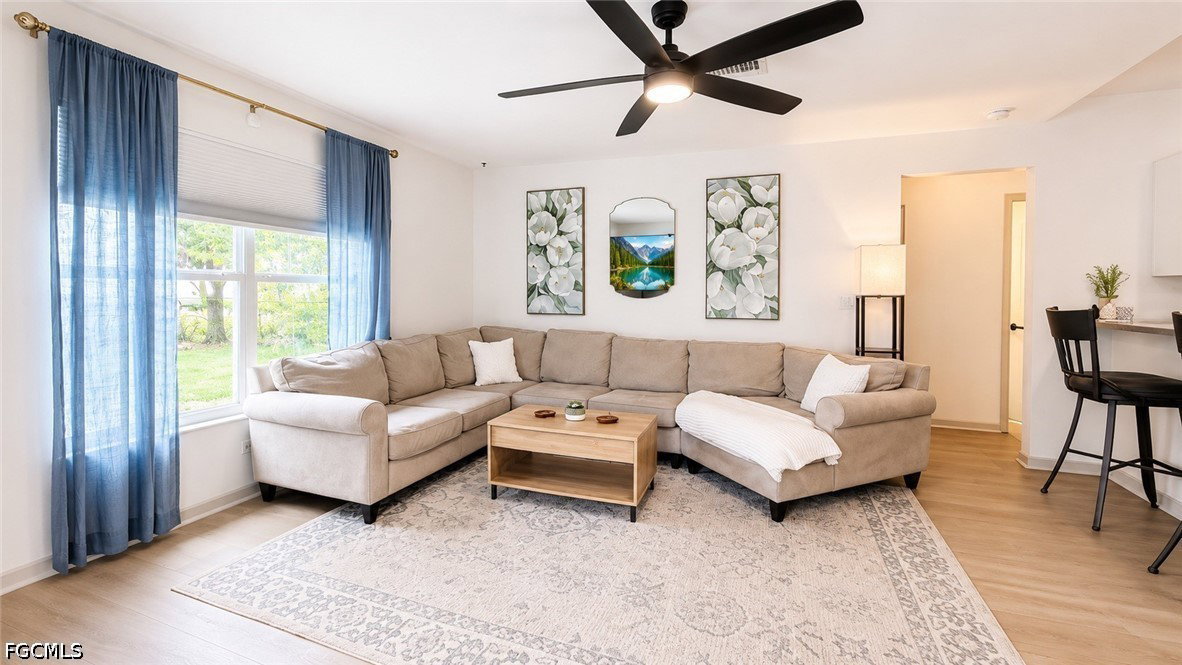


The pool home you've been waiting for! JUST LISTED in the Reserve at Buckingham, this 3 bed 2 bath boasts over 1,600sqft of living space, situated on an oversized CORNER LOT. Curb appeal offers fresh landscaping (2026) and a newly screened front porch (2026), as well as a FRESHLY PAINTED EXTERIOR (2025)! As you walk through the front door you're greeted by a unique and open floor plan with vaulted ceilings, making the home feel much bigger than it is. LVP flooring flows throughout the entire home and was installed in 2024, and the interior was painted TOP TO BOTTOM in the same year. The main living areas are illuminated by natural light coming in through the large windows, double sliding glass doors, and french doors that lead to the lanai. The hightop bar was added in 2024, offering additional cabinet storage and OVER 24sqft of countertop space! The kitchen is equipped with deep cabinets, stainless steel appliances, a breakfast bar, pantry, new garbage disposal (2024), and a new sink faucet installed in 2026. The kitchen seamlessly connects to the laundry room and garage, as well as the family room, which is the heart of the home! Large sliding glass doors offer great VIEWS OF THE POOL, with Northwest exposure, perfect for watching Florida sunsets from the comfort of your couch. The primary bedroom is oversized and also boasts pool views, and the primary bathroom features a WALK-IN shower with a new shower head (2026), new sink & faucet (2026), and a large walk-in closet with added racks and shoe shelves! A split floor plan, both guest bedrooms are on the opposite side of the home and also receive natural light through large DOUBLE WINDOWS! The guest bathroom features a shower/tub combo, with a new shower head installed in 2024 and a new sink faucet installed in 2026. The IN-GROUND POOL is caged in and the perfect place to relax and soak up the Florida sun! Areca palm privacy trees were installed in 2025, as well as a NEW POOL PUMP and filter cover for easy maintenance and peace of mind! The FENCED IN BACKYARD features mature trees and plenty of room to add a shed! Additionally, the AC was replaced in August 2026, keeping you cool for years to come. The Reserve at Buckingham offers a fantastic location just minutes away from grocery stores, restaurants, and easy access to 31 or I-75. With NO FLOOD INSURANCE REQUIRED and a 5.625% assumable interest rate, this home has it all... the only thing missing is YOU!
Listing courtesy of RE/MAX Realty Team.

/u.realgeeks.media/capecoralrealestatenow/koffman-and-associates-logo-72.jpg)