12803 Vista Pine Circle, Fort Myers, FL 33913

$580,000
4
BD
3
BA
2,370
SqFt

Show Photos

Verify your account to unlock exclusive photos, mortgage tools, and more.

List Price
$580,000
Listing Price
$580,000
Days on Market
0
MLS#
2026037495
Bedrooms
4
Bathrooms
3
Living Sq. Ft
2,370
Property Class
Single Family Residential
Building Design
Single Family
Status Type
Resale
Status
ACTIVE
County
Lee
Region
GA01 - Gateway
Development
Gateway
Subdivision
Pinecrest

Property Description

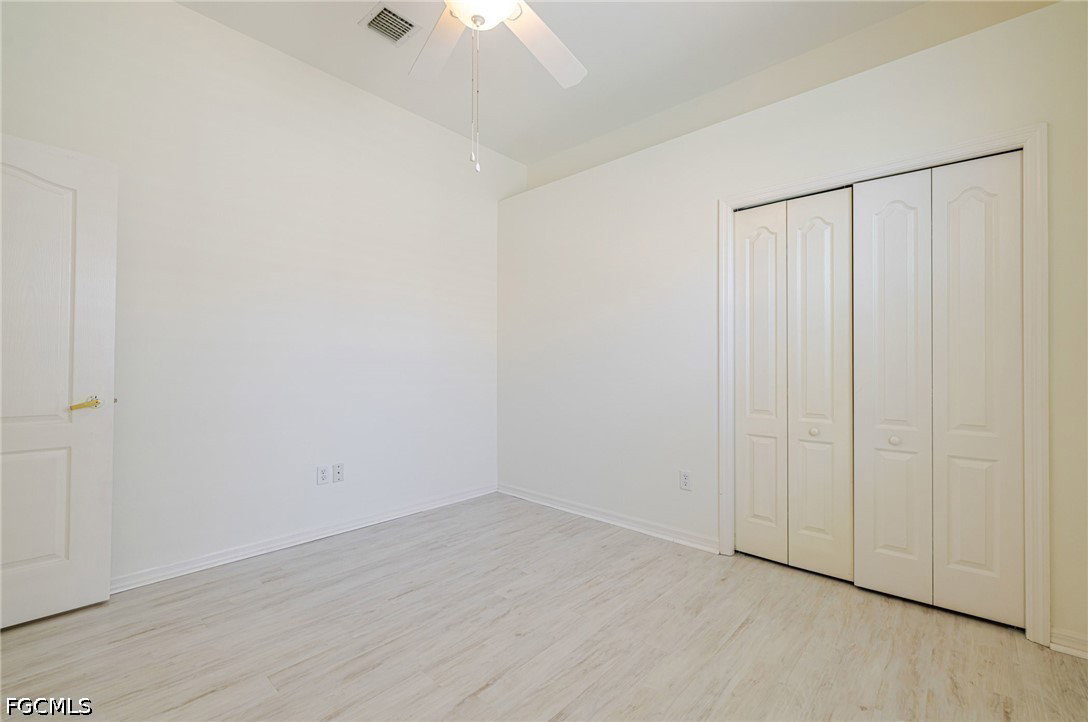
Beautifully updated 4-bedroom, 3-bath pool home with a 3-car garage in a desirable Pinecrest community with low HOA fees. This home features a new metal roof, solar electric, and solar pool heating, offering energy efficiency and long-term savings. Impact windows and doors provide peace of mind and insurance savings. Inside, enjoy new kitchen countertops, stylish designer lighting, and laminate or tile flooring throughout—no carpet. The split plan open layout is ideal for both everyday living and entertaining. Step outside to your private pool area, perfect for enjoying the Southwest Florida lifestyle year-round. Conveniently located near shopping, dining, and beaches, this home combines modern upgrades, comfort, and exceptional value. Perfectly situated in the Gateway area, this home is minutes from RSW International Airport, JetBlue Park, and I-75, making travel, commuting, and entertainment effortless. Located in a well-maintained community with a low HOA, this home offers the ideal blend of comfort, convenience, and the Southwest Florida lifestyle.

Additional Information

Year Built
2002
Garage Spaces
3
furnished
Unfurnished
Pets
Call, Conditional
Amenities
Management
Community Type
Non-Gated
Waterfront Description
None
Pool
Yes
Building Description
1 Story/Ranch
Lot Size
0.5
Construction
Block, Concrete, Stucco
Rear Exposure
W
Roof
Metal
Flooring
Laminate, Tile
Exterior Features
Security/High Impact Doors, Sprinkler/Irrigation, Patio
Water
Public
Sewer
Public Sewer
Cooling
Central Air, Ceiling Fan(s), Electric
Interior Features
Attic, Built-in Features, Bedroom on Main Level, Breakfast Area, Bathtub, Eat-in Kitchen, French Door(s)/Atrium Door(s), Living/Dining Room, Main Level Primary, Pantry, Pull Down Attic Stairs, Separate Shower, Walk-In Closet(s), Window Treatments, High Speed Internet, Split Bedrooms
Unit Floor
1
Furnished Description
Unfurnished

Mortgage Calculator

Amount of Loan
Annual Interest Rate
%
Term of Loan
Years

Does not include any taxes or fees.
Please consult a financial professional.
Calculator source: Real Geeks

Listing courtesy of KLEVR360 Realty.