1655 Gordon Drive, Naples, FL 34102

$19,500,000
5
BD
7
BA
7,385
SqFt

Show Photos

Verify your account to unlock exclusive photos, mortgage tools, and more.

Sold Price
$19,500,000
List Price
$21,995,000
Listing Price
$21,995,000
Closing Date
Apr 23, 2024
Days on Market
738
MLS#
222017654
Bedrooms
5
Bathrooms
7
Living Sq. Ft
7,385
Property Class
Single Family Residential
Elementary School
LAKE PARK ELEMENTARY
Middle School
GULFVIEW MIDDLE SCHOOL
High School
NAPLES HIGH SCHOOL
Building Design
Single Family
Status Type
New Construction
Status
CLOSED
County
Collier
Region
NA07 - Port Royal-Aqualane Area
Development
Aqualane Shores
Subdivision
Aqualane Shores

Property Description

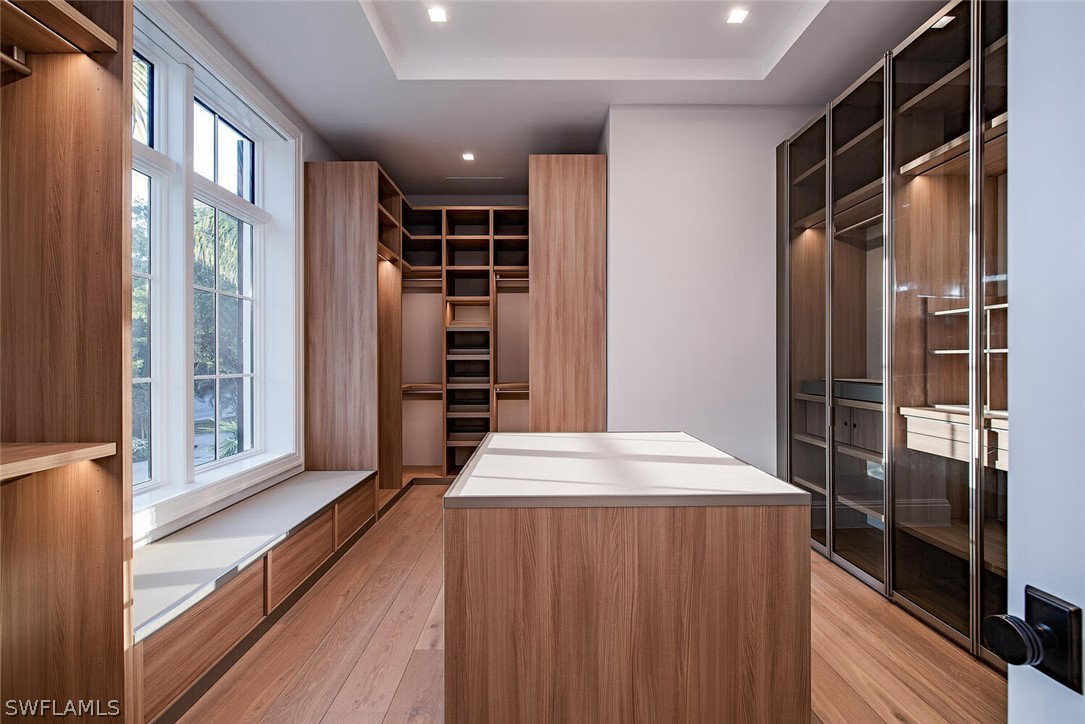
VIV Homes and Kukk Architecture have combined forces to create a timeless Coastal Transitional home situated on an oversized 100 X 185 parcel within easy walking distance to historic 3rd Street amenities and Naples pristine white sand beaches. Residence includes 5 bedrooms + study, 5 full and 2 half baths, 4 car garage, and offers over 7,300 square feet of air conditioned living space. This magnificent residence includes full concrete construction, bespoke finishes, natural gas supply, and is absolutely beyond compare. Some of the interior finishes include Legno Bastone Lancaster wide plank wood flooring, Poliform Italian made closets, beautiful natural stones, fireplace, gourmet kitchen, service kitchen, 2 laundries, elevator, Lutron HomeWorks system for lighting and shade control, security with cameras, automated roll down privacy shades, Sonos sound, air conditioned garages, and much more. The immense outdoor living area includes a 55’ pool, swim up bar, fire place, built in fire pit area and an oversized outdoor kitchen with island protected by automated roll down screens and shutters. Completion expected March 2024.

Additional Information

Year Built
2023
Garage Spaces
4
furnished
Furnished
Pets
Yes
Community Type
Non-Gated, Street Lights
View
Landscaped
Waterfront Description
None
Pool
Yes
Building Description
Two Story
Lot Size
0.42
Construction
Block, Concrete, Stucco
Rear Exposure
E
Roof
Tile
Flooring
Wood
Exterior Features
Fire Pit, Security/High Impact Doors, Sprinkler/Irrigation, Outdoor Grill, Outdoor Kitchen, Outdoor Shower, Gas Grill
Water
Public
Sewer
Public Sewer
Cooling
Central Air, Electric
Interior Features
Wet Bar, Breakfast Bar, BuiltinFeatures, Bathtub, Closet Cabinetry, Dual Sinks, High Ceilings, Kitchen Island, Living/Dining Room, Multiple Shower Heads, Custom Mirrors, Main Level Primary, Separate Shower, CableTV, Walk-In Pantry, Walk-In Closet(s), Elevator
Furnished Description
Furnished

Mortgage Calculator

Amount of Loan
Annual Interest Rate
%
Term of Loan
Years

Does not include any taxes or fees.
Please consult a financial professional.
Calculator source: Real Geeks

Listing courtesy of William Raveis Real Estate. Selling Office: .