


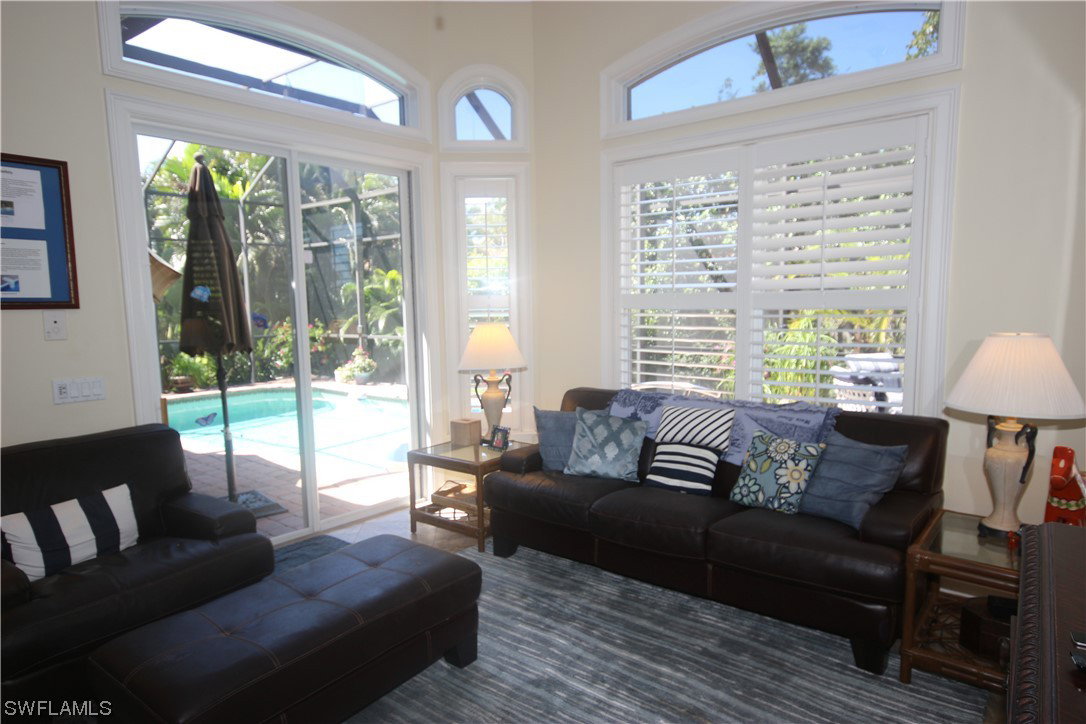


This 2005 built home has 5 bedrooms, 3 1/2 baths located in the center of Marco, convenient to beach, shopping and schools. Southern exposure. Open floor plan with high ceilings. Well planned kitchen layout with great counter space for food preparation, stainless appliances, granite counters, premium cabinets with extra storage, pantry, two level counter with seating. The kitchen is open to the family room and breakfast area. Home has a separate living room and dining area. The primary suite is on the left side of the home, very private with a large walk-in closet. The primary bathroom has dual sinks, soaking tub and separate shower. The 2nd and 3rd bedrooms are on the right side of home with bathroom for privacy of guests. The 4th and 5th bedrooms with a bathroom are on the second floor. This area could be used as a 4th bedroom with attached reading room, office, hobby room or exercise area. The home has tile floors throughout, wooden plantation shutters, central vacuum, alarm system and generator. Large outdoor screened pool area with room to relax in the sun, swim in the large pool or enjoy meals in the covered outdoor dining area. This home has excellent rental potential.
Listing courtesy of Re/Max Affinity Plus. Selling Office: .

/u.realgeeks.media/capecoralrealestatenow/koffman-and-associates-logo-72.jpg)