5779 Arvine Circle, Fort Myers, FL 33919

$285,000
2
BD
2
BA
2,060
SqFt

Show Photos

Verify your account to unlock exclusive photos, mortgage tools, and more.

Sold Price
$285,000
List Price
$299,000
Listing Price
$299,000
Closing Date
Oct 16, 2023
Days on Market
214
MLS#
223020005
Bedrooms
2
Bathrooms
2
Living Sq. Ft
2,060
Property Class
Single Family Residential
Building Design
Duplex
Status Type
Resale
Status
CLOSED
County
Lee
Region
FM06 - Fort Myers Area
Development
Whiskey Creek
Subdivision
Whiskey Creek Village Green

Property Description

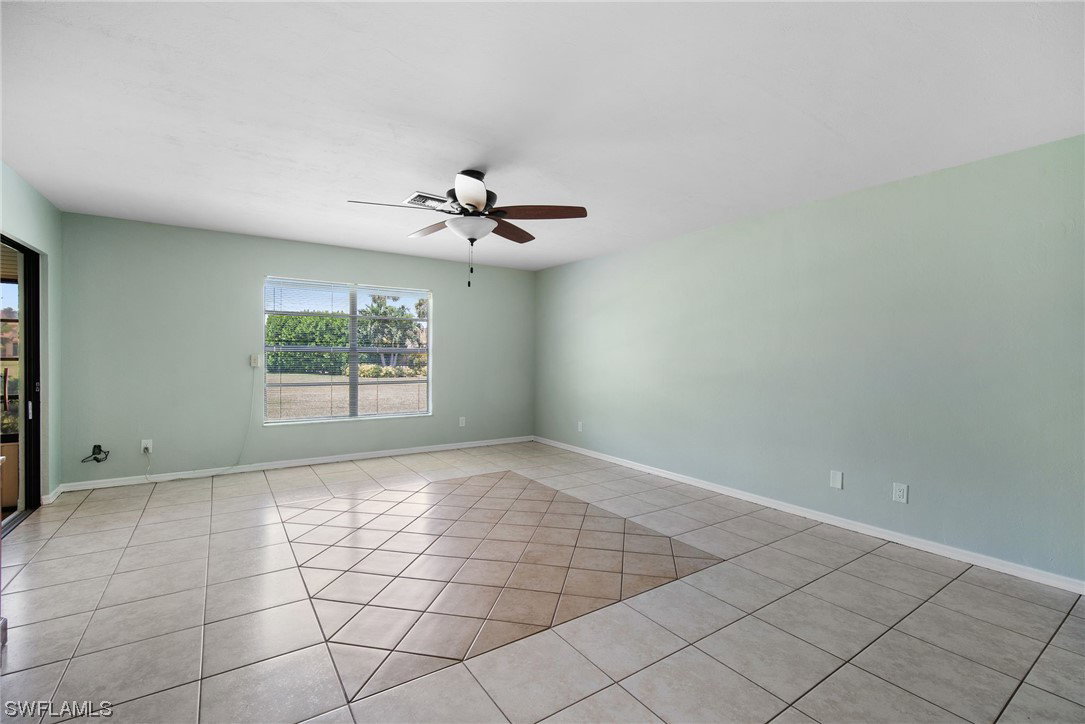
2 BR+DEN/2 BA VILLA. w TWO-CAR Garage. Roomy floorplan. FOUR-SEASON lanai could be hobby room or office. Large den w wet bar accessible from kitchen or lanai. Could be a SEPARATE FAMILY ROOM or 3RD BEDROOM? Spacious master suite w laminate flooring. Master bath features dual sinks, tile floors, & walk-in shower. Spacious guest bedroom. Guest bath has tile floor & combo tub/shower. Kitchen has stainless appliances, built-in desk, pantry, and breakfast nook. RHEEM AC new DEC 2021. Electric Storm Shutters for added protection. Glass sliders open to an expansive 30 ft. lanai/bonus room. View of largest common green area in all of WC Village Green. Inside laundry room w W/D and tub. Western rear exposure. Short stroll to heated pool & cabana. Section 14 has HEALTHY FINANCIAL reserves. NO HURRICANE DAMAGE or ASSESSMENTS. Clean home but needs updated. Private setting. Borders Summerlin wall. Flood insurance not required here. Drive your own golf cart. Whiskey Creek Country club offers various membership options. $592 monthly fee includes exterior pest control, lawn and pool care, roofs & basic cable! 55+ community, pet friendly, annual rentals allowed. Great value and ppsf. E Z SHOW!

Additional Information

Year Built
1984
Garage Spaces
2
furnished
Unfurnished
Pets
Call, Conditional
Amenities
Cabana, Clubhouse, Golf Course, Pool, Restaurant
Community Type
Golf, Non-Gated
View
Landscaped
Waterfront Description
None
Building Description
Duplex
Lot Size
0.0956
Construction
Block, Concrete, Stucco
Rear Exposure
W
Roof
Shingle
Flooring
Tile
Exterior Features
Sprinkler/Irrigation, Shutters Electric
Water
Public
Sewer
Public Sewer
Cooling
Central Air, Ceiling Fan(s), Electric
Interior Features
Wet Bar, BuiltinFeatures, BedroomonMainLevel, Breakfast Area, Dual Sinks, Entrance Foyer, Family/Dining Room, Living/Dining Room, Main Level Master, Pantry, Shower Only, Separate Shower, CableTV
Total Annual Recurring Fees
$7104
Furnished Description
Unfurnished

Mortgage Calculator

Amount of Loan
Annual Interest Rate
%
Term of Loan
Years

Does not include any taxes or fees.
Please consult a financial professional.
Calculator source: Real Geeks

Listing courtesy of Genesis Realty Team. Selling Office: .