


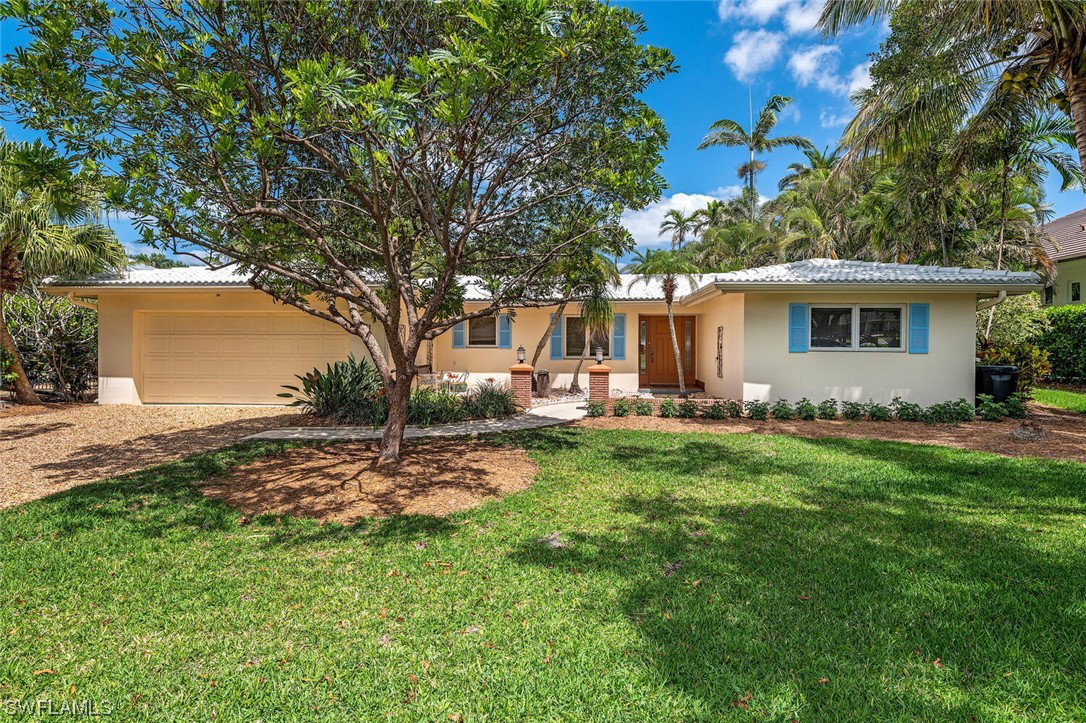


H9558. Springline is a sought-after street of spacious lots lined with old growth trees. This charming cottage, built in 1964, sits on one of those lots - a 0.40-acre parcel with 110 feet of frontage and a depth of approximately 160 feet. Sadly, the property sustained damage to the structure as a result of Hurricane Ian and is now being sold “as is” for lot value by its long-time owner. This very desirable residential building site could be the setting for a custom home of any style: a formal residence that mirrors the grand designs of surrounding houses or a smaller home, inspired by the original cottage and lush gardens. In whatever way you choose to create your paradise, you will always delight in the pleasures of life in The Moorings. Optional membership in the Association that offers private beach access to Moorings residents. Proximity to The Moorings Country Club and Venetian Village, with world-class waterfront shopping and dining. A short drive or bike ride to the anticipated Naples Beach Club, offering some of the most luxe amenities and services in the world. Easy access to the popular dining and shopping venues on 5th Avenue South and 3rd Street South in Old Naples.
Listing courtesy of John R Wood Properties. Selling Office: .

/u.realgeeks.media/capecoralrealestatenow/koffman-and-associates-logo-72.jpg)