8443 Hollow Brook Circle, Naples, FL 34119

$722,000
4
BD
2
BA
2,189
SqFt

Show Photos

Verify your account to unlock exclusive photos, mortgage tools, and more.

Sold Price
$722,000
List Price
$725,000
Listing Price
$725,000
Closing Date
Oct 19, 2023
Days on Market
154
MLS#
223023415
Bedrooms
4
Bathrooms
2
Living Sq. Ft
2,189
Property Class
Single Family Residential
Elementary School
LAUREL OAK ELEMENTARY SCHOOL
Middle School
OAKRIDGE MIDDLE SCHOOL
High School
GULF COAST HIGH SCHOOL
Building Design
Single Family
Status Type
Resale
Status
CLOSED
County
Collier
Region
NA22 - S/O Immokalee 1,2,32,95,96,97
Development
Pebblebrooke Lakes
Subdivision
Pebblebrooke Lakes

Property Description

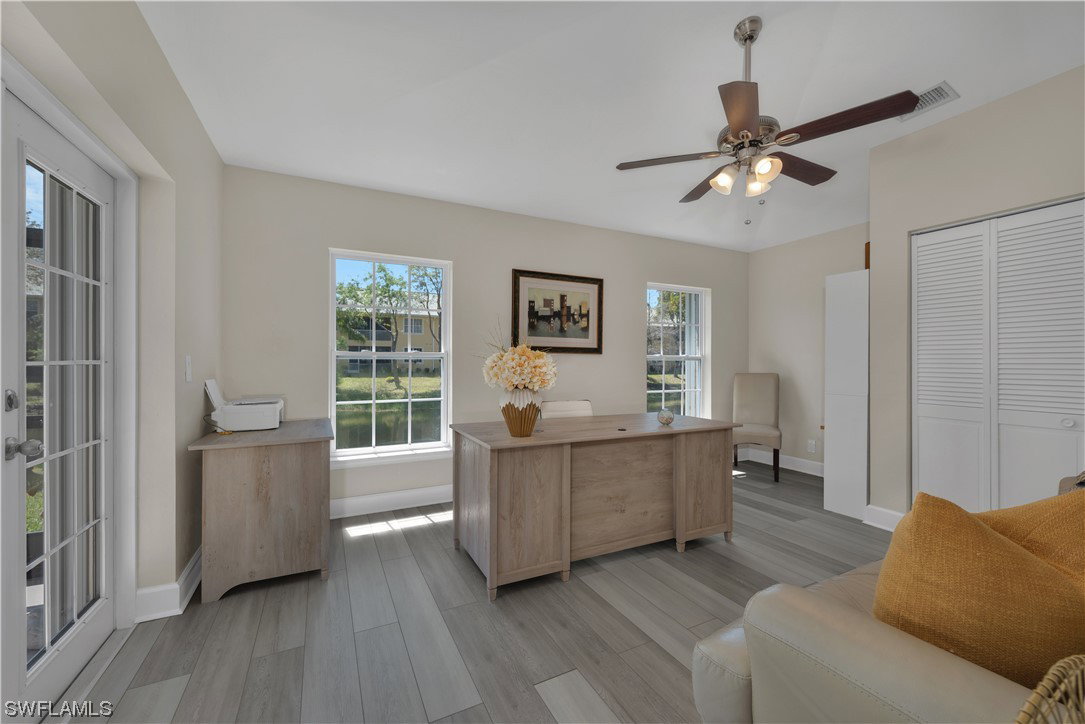
H9568. This is it! Don't miss your opportunity to own this beautiful lakefront 4 bedroom/ 2 car garage pool home in Pebblebrooke Lakes. Jaw dropping spacious addition and renovation. The expanded split bedroom floor plan lends itself to variable uses for its 4 bedrooms. NEW top quality luxury vinyl plank (LVP) floors throughout. No carpet! Roof, AC and water heater just 4 years young. New AC UV air purification light recently installed to clean, sanitize and disinfect air. The vaulted ceilings give the flowing floor plan a very open and more spacious feel. Ideal southern exposure ensures while the pool remains private, you will enjoy the option of plentiful sun or shade under the covered lanai area throughout the day. Pebblebrooke is conveniently located in coveted North Naples, close to top rated and highly regarded schools, shops, restaurants & I75 with easy access to SW FL International Airport. Only 20 min drive to world famous white sand Naples beaches!

Additional Information

Year Built
2000
Garage Spaces
2
furnished
Unfurnished
Pets
Yes
Amenities
Clubhouse, Fitness Center, Barbecue, Picnic Area, Playground, Pool, Spa/Hot Tub, Sidewalks, Tennis Court(s), Trail(s)
Community Type
Gated, Street Lights
View
Lake, Water
Waterfront Description
Lake
Pool
Yes
Building Description
1 Story/Ranch
Lot Size
0.16
Construction
Block, Concrete, Stucco
Rear Exposure
S
Roof
Shingle
Flooring
Vinyl
Water
Public
Sewer
Public Sewer
Cooling
Central Air, Ceiling Fan(s), Electric
Interior Features
BedroomonMainLevel, Bathtub, Dual Sinks, Family/Dining Room, Living/Dining Room, Main Level Master, Separate Shower, CableTV, Vaulted Ceiling(s), Split Bedrooms
Total Annual Recurring Fees
$3060
Waterfront
Yes
Unit Floor
1
Furnished Description
Unfurnished

Mortgage Calculator

Amount of Loan
Annual Interest Rate
%
Term of Loan
Years

Does not include any taxes or fees.
Please consult a financial professional.
Calculator source: Real Geeks

Listing courtesy of John R Wood Properties. Selling Office: .