13670 Mandarin Circle, Naples, FL 34109

$1,100,000
3
BD
3
BA
2,234
SqFt

Show Photos

Verify your account to unlock exclusive photos, mortgage tools, and more.

Sold Price
$1,100,000
List Price
$1,150,000
Listing Price
$1,150,000
Closing Date
Nov 16, 2023
Days on Market
195
MLS#
223024929
Bedrooms
3
Bathrooms
3
Living Sq. Ft
2,234
Property Class
Single Family Residential
Elementary School
OSCEOLA ELEMENTARY SCHOOL
Middle School
PINE RIDGE MIDDLE SCHOOL
High School
BARRON COLLIER HIGH SCHOOL
Building Design
Single Family
Status Type
Resale
Status
CLOSED
County
Collier
Region
NA14 -Vanderbilt Rd to Pine Ridge Rd
Development
Marbella Isles
Subdivision
Marbella Isles

Property Description

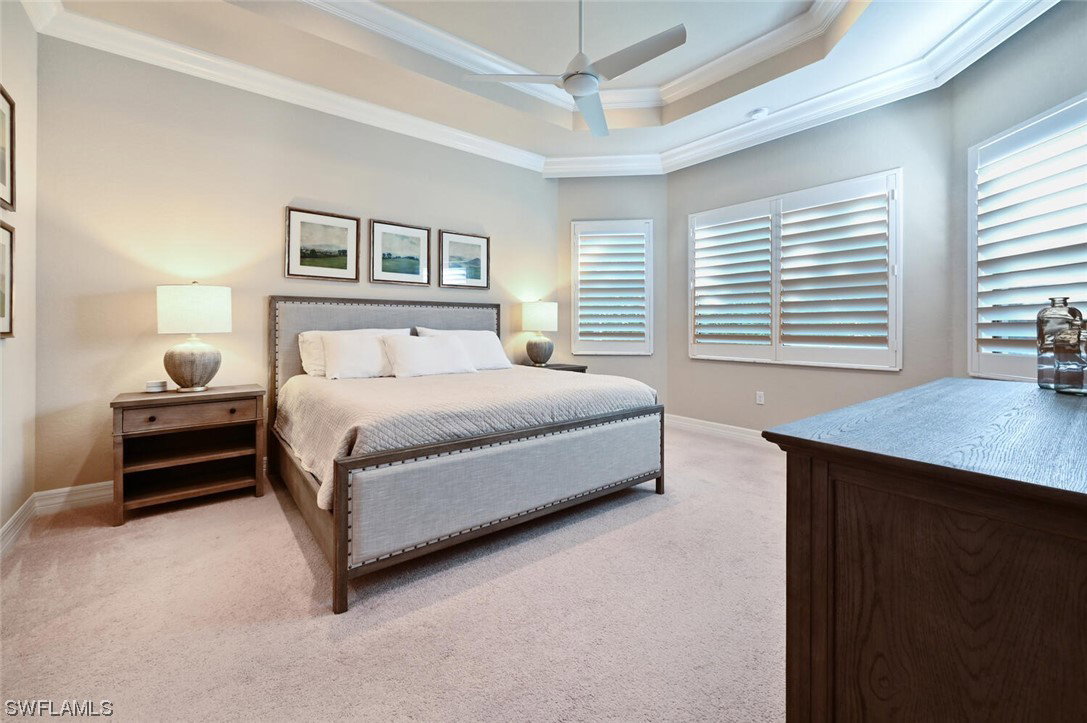
Welcome to the highly sought after Marbella Isles in a PRIME NAPLES LOCATION! This LUXURIOUS 2017 TRIBECA FLOOR-PLAN SINGLE FAMILY HOME coming TURNKEY w/ BRAND NEW POTTERY BARN MASTER BEDROOM AND DINING ROOM FURNITURE , FULLY EQUIPPED KITCHEN has 3+Den/ 2(1) and 2 Car Garage. This home features COFFERED CEILING , DESIGNER CHANDELIER, CUSTOM MIRROR, LARGE BEAUTIFUL TILE ON THE DIAGONAL and PLANTATION SHUTTERS. The KITCHEN w/ BREAKFAST BAR that fits 4 BAR STOOLS, has BUILT-IN CABINETS, STAINLESS STEEL APPLIANCES, and QUARTZ COUNTERTOPS. The OPEN CONCEPT Kitchen and Great Room is very SPACIOUS for EVERYDAY LIVING. There are TWO SLIDERS off the GREAT ROOM that open up to the SCREENED IN LANAI w/ NEW PATIO FURNITURE. The LARGE MASTER BEDROOM with ENSUITE has plenty of space for a SITTING AREA or DESK and designed with TWO WALK IN CLOSETS! The MASTER BATHROOM has CUSTOM MIRRORS, DOUBLE SINKS, SOAKING TUB , WALK-IN TILE SHOWER and WATER CLOSET. The TWO GOOD SIZED GUEST ROOMS have a CONVENIENT SHARED BATHROOM and close enough to be SHARED by the DEN if USED AS ADDITIONAL SLEEPING SPACE. The LAUNDRY ROOM has BUILT-IN CABINETS for STORAGE, LAUNDRY TUB SINK and ACCESS to the TWO CAR GARAGE.

Additional Information

Year Built
2017
Garage Spaces
2
furnished
Unfurnished
Pets
Call, Conditional
Amenities
Basketball Court, Bocce Court, Billiard Room, Business Center, Cabana, Clubhouse, Fitness Center, Barbecue, Picnic Area, Playground, Pickleball, Pool, Spa/Hot Tub, Sidewalks, Tennis Court(s)
Community Type
Gated, Street Lights
View
Preserve
Waterfront Description
None
Building Description
1 Story/Ranch
Lot Size
0.13
Construction
Block, Concrete, Stucco
Rear Exposure
E
Roof
Tile
Flooring
Carpet, Tile
Exterior Features
Sprinkler/Irrigation, Shutters Manual
Water
Public
Sewer
Public Sewer
Cooling
Central Air, Electric
Interior Features
Breakfast Bar, BuiltinFeatures, Bathtub, Coffered Ceiling(s), Separate/Formal Dining Room, Dual Sinks, Entrance Foyer, Custom Mirrors, Separate Shower, CableTV, Walk-In Closet(s), High Speed Internet, Split Bedrooms
Total Annual Recurring Fees
$5520
Unit Floor
1
Furnished Description
Unfurnished

Mortgage Calculator

Amount of Loan
Annual Interest Rate
%
Term of Loan
Years

Does not include any taxes or fees.
Please consult a financial professional.
Calculator source: Real Geeks

Listing courtesy of Premiere Plus Realty Company. Selling Office: .