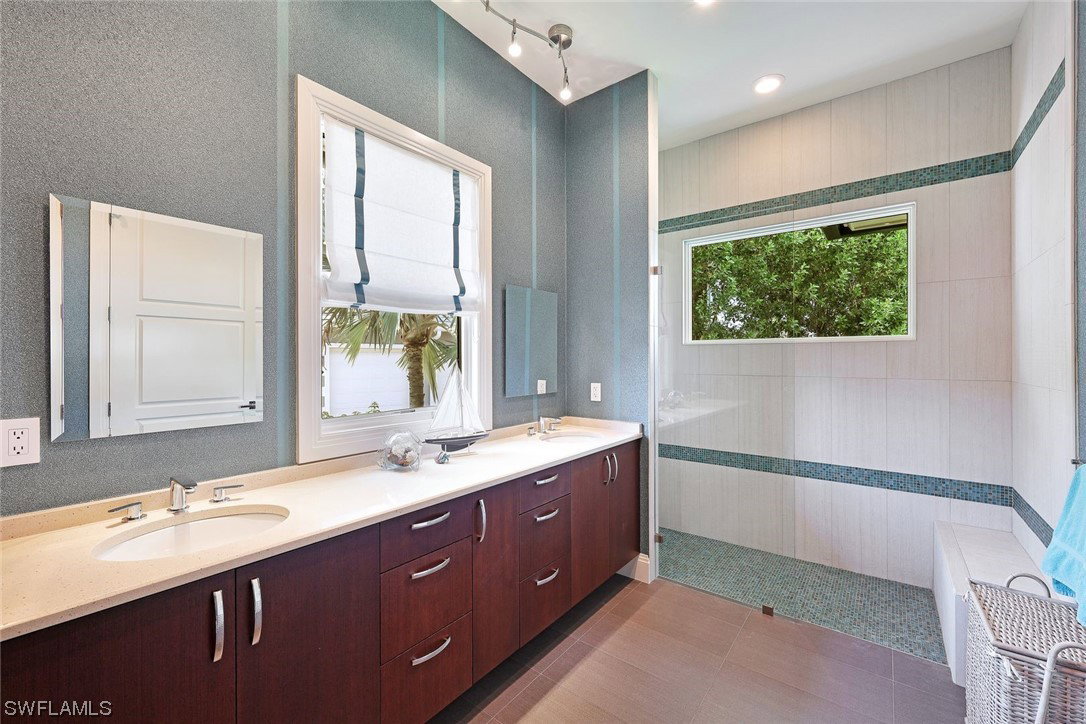
520 Sand Hill Court, Marco Island, FL 34145

$4,650,000
4
BD
6
BA
3,926
SqFt

Show Photos

Verify your account to unlock exclusive photos, mortgage tools, and more.

Sold Price
$4,650,000
List Price
$4,995,000
Listing Price
$4,995,000
Closing Date
Jan 02, 2024
Days on Market
259
MLS#
223027806
Bedrooms
4
Bathrooms
6
Living Sq. Ft
3,926
Property Class
Single Family Residential
Building Design
Single Family
Status Type
Resale
Status
CLOSED
County
Collier
Region
MI01 - Marco Island
Development
Marco Island
Subdivision
Marco Beach

Property Description

H9916 Absolutely extraordinary custom built home by John Slocum with views out to Roberts Bay. Offering oversized lot with 137’ on the water, southwest exposure, large dock and 2 lifts. Enjoy the outdoors with very spacious lanai, 10 person built in bar and custom designed pool and spa. This amazing home boasts details everywhere you look including unique ceiling details in every room. 4 bedroom, 4 full, 2 half baths plus den. 4th bedroom on the 2nd level currently used as a hobby room and can be converted to a full 2 bedroom, 2 bath guest area. Offering a contemporary style with porcelain flooring this home has an incredible kitchen with Thermador appliances, gas stove, and stunning granite counters. Large pocket sliders allow for views of Roberts Bay from living area and primary bedroom. Solar powered with just a minimal electric bill, this home has state of the art features and exceptional details throughout. Abundance of storage all w/ AC including stand up attic space, walk in crawl space and oversized 3 car garage w/ workshop, industrial sink and extra washer and dryer hook ups. So much to offer including whole house generator, 4 AC units, 500 gal propane tank.

Additional Information

Year Built
2013
Garage Spaces
3
furnished
Furnished
Pets
Yes
Amenities
None
Community Type
Non-Gated
View
Bay, Canal, Partial
Boat Access
Boat Dock Private, Boat Lift, Composite Dock, Dock Deeded, Jet Ski Lift, Water Avail at Dock
Waterfront Description
Bay Access, Canal Access, Seawall
Pool
Yes
Building Description
Two Story
Lot Size
0.43
Construction
Block, Concrete, Stucco
Rear Exposure
SW
Roof
Tile
Flooring
Carpet, Tile, Wood
Exterior Features
Security/High Impact Doors, Sprinkler/Irrigation, Outdoor Shower, Storage, Shutters Electric
Water
Public
Sewer
Public Sewer
Cooling
Central Air, Electric, Other
Interior Features
Bidet, BuiltinFeatures, BedroomonMainLevel, Bathtub, Tray Ceiling(s), Closet Cabinetry, Coffered Ceiling(s), Separate/Formal Dining Room, Dual Sinks, Entrance Foyer, French Door(s)/Atrium Door(s), Fireplace, High Ceilings, Main Level Primary, Multiple Primary Suites, Pantry, Separate Shower, CableTV, Vaulted Ceiling(s), Walk-In Closet(s), Central Vacuum
Gulf Access
Yes
Waterfront
Yes
Unit Floor
1
Furnished Description
Furnished

Mortgage Calculator

Amount of Loan
Annual Interest Rate
%
Term of Loan
Years

Does not include any taxes or fees.
Please consult a financial professional.
Calculator source: Real Geeks

Listing courtesy of John R Wood Properties. Selling Office: .