5720 Autumn Oaks Lane, Naples, FL 34119

$2,240,000
5
BD
3
BA
3,789
SqFt

Show Photos

Verify your account to unlock exclusive photos, mortgage tools, and more.

Sold Price
$2,240,000
List Price
$2,290,000
Listing Price
$2,290,000
Closing Date
Oct 05, 2023
Days on Market
122
MLS#
223032927
Bedrooms
5
Bathrooms
3
Living Sq. Ft
3,789
Property Class
Single Family Residential
Elementary School
LAUREL OAK
Middle School
NORTH NAPLES MIDDLE
High School
GULF COAST
Building Design
Single Family
Status Type
Resale
Status
CLOSED
County
Collier
Region
NA22 - S/O Immokalee 1,2,32,95,96,97
Development
Oakes Estates
Subdivision
Oakes Estates

Property Description

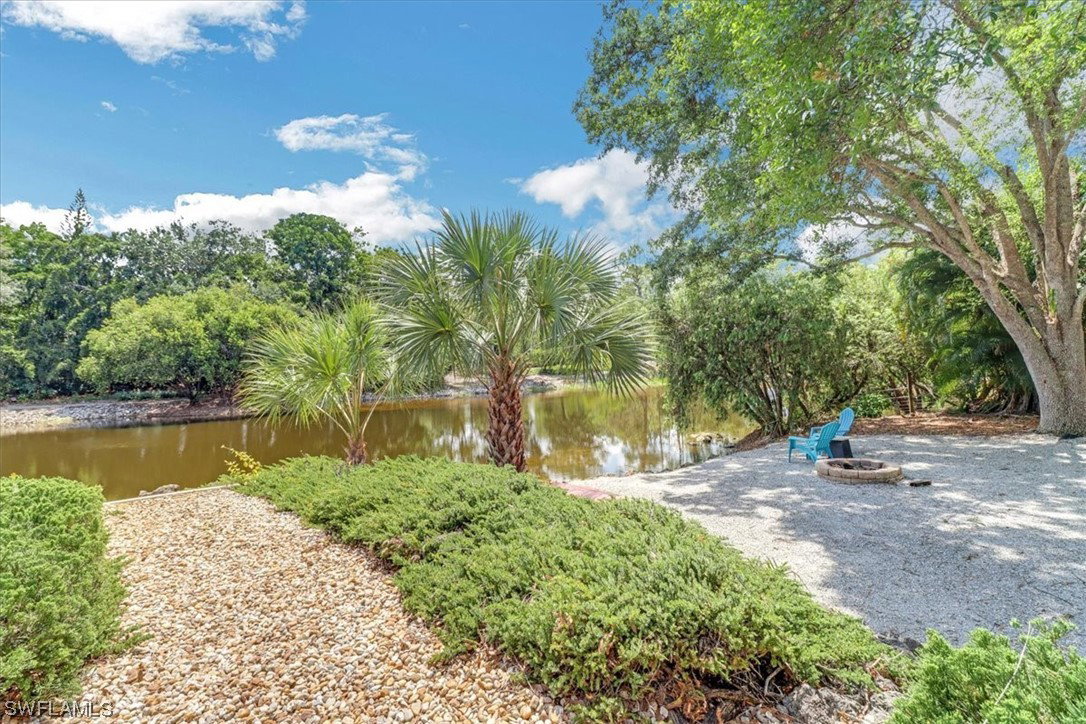
Tranquil Naples estate consisting of two spacious homes on 2.28 lushly planted acres. Big rooms, volume 12' ceilings, and a secluded, heated pool offer endless possibilities. The sprawling 3789 square foot main house has 4 bedrooms plus a den, or 5 bedrooms, 3 baths, walk in closets, great room and a separate family room. This unique estate offers privacy for everyone. Your guests will live large in the 2 bedroom, 2 bath, 1152 sq ft guest house. The guest house was built in 2008 with impact windows and has its own septic system. Both homes were designed to bring the outside in, providing magnificent views of nature using large windows and doors. Total under air living space is 4941 square feet. The advertised price per square foot does not include the guest house. An oversized 3 car garage will please any car enthusiast. Delight family and friends entertaining by the waterfall pool, fire pit and stocked fishing lake. This property is in a no flood zone, flood zone "X". Pure water provided to both houses by whole house reverse osmosis system. Oakes Estates is a coveted neighborhood of estate lots within 5 miles of the beach. You must see this unique Naples property to believe it!

Additional Information

Year Built
1994
Garage Spaces
3
furnished
Unfurnished
Pets
Yes
Amenities
Storage
Community Type
Non-Gated
View
Landscaped, Lake, Water
Waterfront Description
Lake, Riprap
Pool
Yes
Building Description
1 Story/Ranch
Lot Size
2.2800000000000002
Construction
Block, Concrete, Stucco
Rear Exposure
S
Roof
Shingle
Flooring
Carpet, Laminate, Tile, Wood
Exterior Features
Deck, Fire Pit, Fruit Trees, Security/High Impact Doors, Sprinkler/Irrigation, Outdoor Shower, Storage, Shutters Manual
Water
Well
Sewer
Private Sewer, Septic Tank
Cooling
Central Air, Ceiling Fan(s), Electric, Whole House Fan, Zoned
Interior Features
Breakfast Bar, BuiltinFeatures, Breakfast Area, Dual Sinks, Entrance Foyer, High Ceilings, Kitchen Island, Living/Dining Room, Custom Mirrors, Main Level Master, Pantry, Shower Only, Separate Shower, CableTV, Walk-In Pantry, Walk-In Closet(s), High Speed Internet, Home Office, Split Bedrooms
Waterfront
Yes
Unit Floor
1
Furnished Description
Unfurnished

Mortgage Calculator

Amount of Loan
Annual Interest Rate
%
Term of Loan
Years

Does not include any taxes or fees.
Please consult a financial professional.
Calculator source: Real Geeks

Listing courtesy of MVP Realty Associates LLC. Selling Office: .