5314 Shalley Circle E, Fort Myers, FL 33919

$435,000
3
BD
2
BA
1,611
SqFt

Show Photos

Verify your account to unlock exclusive photos, mortgage tools, and more.

Sold Price
$435,000
List Price
$449,500
Listing Price
$449,500
Closing Date
Sep 18, 2023
Days on Market
134
MLS#
223034052
Bedrooms
3
Bathrooms
2
Living Sq. Ft
1,611
Property Class
Single Family Residential
Building Design
Single Family
Status Type
Resale
Status
CLOSED
County
Lee
Region
FM06 - Fort Myers Area
Development
Whiskey Creek
Subdivision
Whiskey Creek Club Estates

Property Description

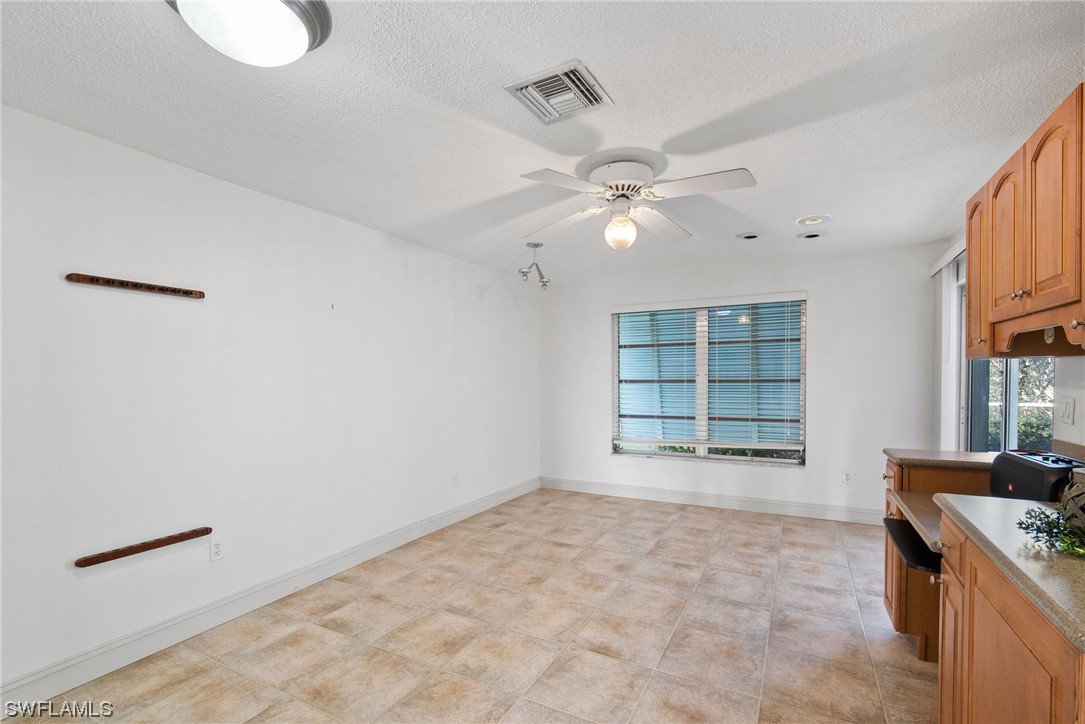
QUALITY-BUILT RUTENBURG POOL HOME AVAILABLE IN WHISKEY CREEK! This 3 BR / 2 BA home features a 1,611 SF split floor plan. ROOF 2019. AC 2021. Enjoy sunny Florida afternoons relaxing by your private pool with large deck under truss, & mansard pool cage. Spacious living room has plantation shutters & view of pool deck. HUNTER DOUGLAS silhouette window shades provide a touch of elegance. Hickory Chestnut Handscraped engineered wood flooring in foyer, living room, dining area, & hallway. Tile floors in the family room, kitchen, laundry room & bathrooms. Galley kitchen includes Corian Solid Surface countertops, oak cabinets, pass thru window to pool deck. Kitchen counter wraps into family room & offers cabinets & built-in desk. Master suite with walk-in closet, ensuite bath with black granite countertop, grey faux bamboo patterned tile floor & same tiles continue in shower with pebble shower floor. Two spacious guest bedrooms & guest bath with white counter & cabinets, & combo tub/shower. Large laundry room provides access to 2 Car Garage. $125/YR VOLUNTARY Civic Assn Fee! NO FLOOD INS REQUIRED. Whiskey Creek Country Club is only a short drive in your car or golf cart.

Additional Information

Year Built
1973
Garage Spaces
2
furnished
Unfurnished
Pets
Yes
Amenities
Clubhouse, Golf Course, Restaurant, Trail(s)
Community Type
Golf, Non-Gated
Waterfront Description
None
Pool
Yes
Building Description
1 Story/Ranch
Lot Size
0.244
Construction
Block, Concrete, Stucco
Rear Exposure
W
Roof
Shingle
Flooring
Carpet, Laminate, Tile
Exterior Features
Shutters Manual
Water
Public
Sewer
Public Sewer
Cooling
Central Air, Ceiling Fan(s), Electric
Interior Features
BuiltinFeatures, BedroomonMainLevel, Entrance Foyer, Living/Dining Room, Main Level Master, Pantry, Shower Only, Separate Shower, CableTV, Walk-In Closet(s), Split Bedrooms
HOA Fee
$125
Total Annual Recurring Fees
$125
Unit Floor
1
Furnished Description
Unfurnished

Mortgage Calculator

Amount of Loan
Annual Interest Rate
%
Term of Loan
Years

Does not include any taxes or fees.
Please consult a financial professional.
Calculator source: Real Geeks

Listing courtesy of Genesis Realty Team. Selling Office: .