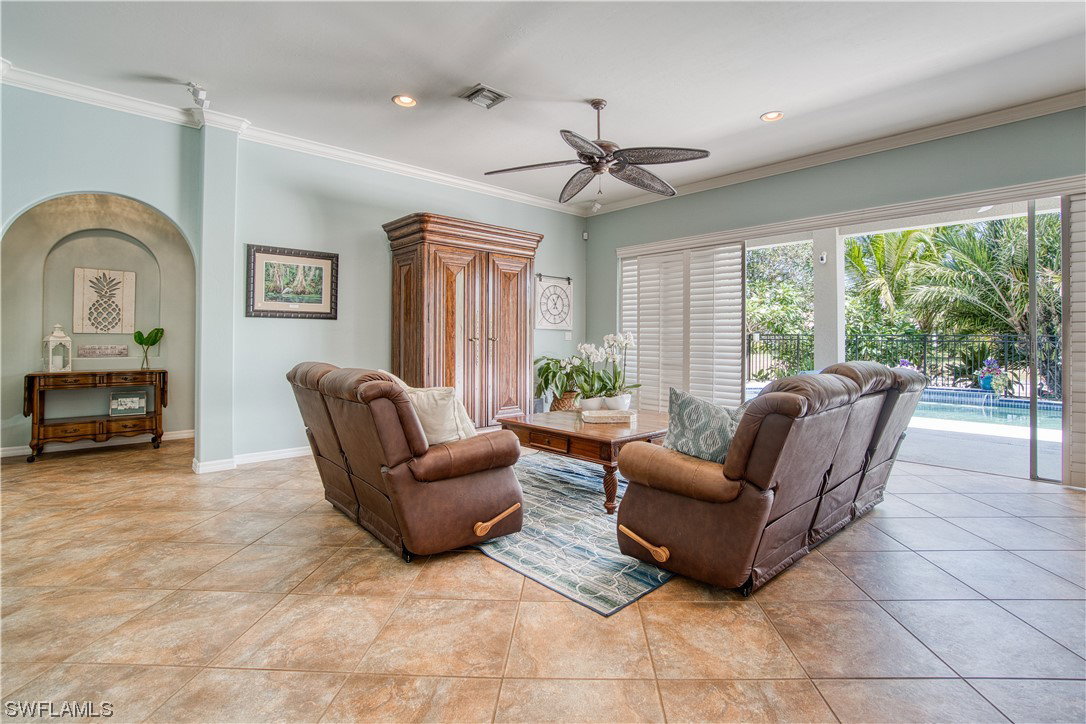
8433 Laurel Lakes Boulevard, Naples, FL 34119

$925,000
6
BD
4
BA
4,109
SqFt

Show Photos

Verify your account to unlock exclusive photos, mortgage tools, and more.

Sold Price
$925,000
List Price
$998,000
Listing Price
$998,000
Closing Date
Oct 02, 2023
Days on Market
89
MLS#
223038737
Bedrooms
6
Bathrooms
4
Living Sq. Ft
4,109
Property Class
Single Family Residential
Elementary School
LAUREL OAK ELEMENTARY SCHOOL
Middle School
OAKRIDGE MIDDLE SCHOOL
High School
GULF COAST HIGH SCHOOL
Building Design
Single Family
Status Type
Resale
Status
CLOSED
County
Collier
Region
NA22 - S/O Immokalee 1,2,32,95,96,97
Development
Laurel Lakes
Subdivision
Laurel Lakes

Property Description

Lowest Priced per sq. ft. 6 bedroom Pool home zoned for Gulf Coast H.S. in "A" Rated District with over 4100 Sq. Ft; the Largest Floorplan in the neighborhood, meticulously maintained by the original owners. Expansive Residence on Premium Lake facing lot with Two Master Suites, or easily convert the second into a Home Theatre, Game room or Large Home Office. Full bath off of pool area helps make for easy entertaining. Dual Zone HVAC, Crown molding, all stainless appliances; 250 gallon propane tank feeds stove, water heater and dryer. This Family friendly Gated Neighborhood sits in a Prime North Naples location, offering tennis, basketball, community center, fitness room, pool with spa, sidewalks and Brand New "Covered" Children's Playground (underway) family activities, parties and food trucks, while being amongst the lowest HOA fees in Naples and only 15 minutes to Beaches!

Additional Information

Year Built
2005
Garage Spaces
3
furnished
Partially
Pets
Call, Conditional
Amenities
Beach Rights, Basketball Court, Billiard Room, Clubhouse, Fitness Center, Library, Barbecue, Picnic Area, Playground, Pool, Spa/Hot Tub, See Remarks, Sidewalks, Tennis Court(s), Trail(s)
Community Type
Gated, Street Lights
View
Lake, Water
Waterfront Description
None
Pool
Yes
Building Description
Two Story
Lot Size
0.22
Construction
Block, Concrete, Stone, Stucco
Rear Exposure
N
Roof
Tile
Flooring
Carpet, Tile
Exterior Features
Deck, Fence, Sprinkler/Irrigation, Patio, Water Feature
Water
Assessment Paid
Sewer
Assessment Paid
Cooling
Central Air, Electric
Interior Features
Breakfast Bar, BedroomonMainLevel, Bathtub, Closet Cabinetry, Dual Sinks, Entrance Foyer, High Ceilings, Jetted Tub, Living/Dining Room, Multiple Master Suites, Pantry, SittingAreainMaster, Separate Shower, Upper Level Master, Walk-In Pantry, High Speed Internet, Home Office, Split Bedrooms
Total Annual Recurring Fees
$2016
Furnished Description
Partially

Mortgage Calculator

Amount of Loan
Annual Interest Rate
%
Term of Loan
Years

Does not include any taxes or fees.
Please consult a financial professional.
Calculator source: Real Geeks

Listing courtesy of DomainRealty.com LLC. Selling Office: .