5375 Ferrari Avenue, Ave Maria, FL 34142-9542

$575,000
4
BD
3
BA
2,874
SqFt

Show Photos

Verify your account to unlock exclusive photos, mortgage tools, and more.

Sold Price
$575,000
List Price
$595,000
Listing Price
$595,000
Closing Date
Dec 07, 2023
Days on Market
189
MLS#
223039099
Bedrooms
4
Bathrooms
3
Living Sq. Ft
2,874
Property Class
Single Family Residential
Elementary School
ESTATES ELEM SCHOOL
Middle School
CORKSCREW MIDDLE SCHOOL
High School
PALMETTO RIDGE HIGH SCHOOL
Building Design
Single Family
Status Type
Resale
Status
CLOSED
County
Collier
Region
NA35 - Ave Maria Area
Development
Ave Maria
Subdivision
Maple Ridge

Property Description

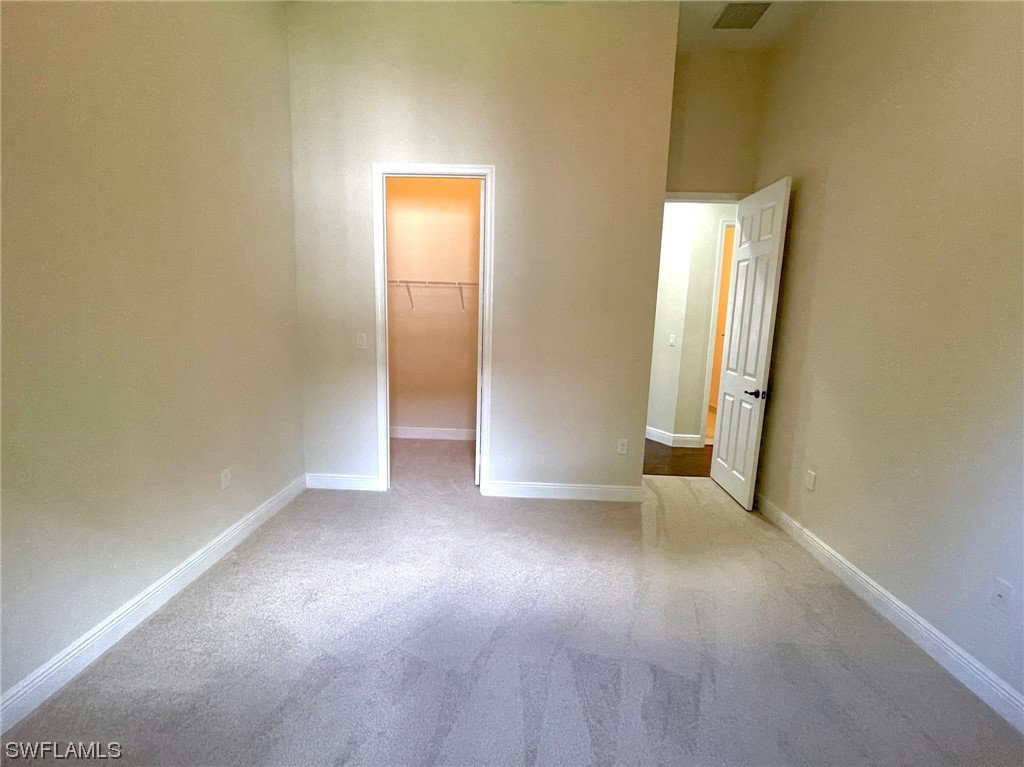
This Impressive Single-Story 4 Bed, 3 Full Bath house, with IMPACT GLASS WINDOWS (and Doors), nestled on a .23-acre lot with Large Backyard abutting FL Wildlife Preserve is waiting for you! Ample Space to build your Backyard Oasis with a Pool, a Fence & room to run around and play! Interior has 12ft-High Ceilings & Beautiful Hickory-Colored, Rustic Hand Scraped Engineered Hardwood Floors in Main Living areas. Laundry Room with full-size W/D & Cabinets and separate sink. Upgraded Light and Bright Kitchen Cabinets with Walk-In Pantry, DUAL Ovens (Like-New) and Built-In Microwave and a Separate Range - with Exhaust Hood vented to the OUTSIDE, make this a Chef's Dream! The Island AND separate Peninsula offer several seating options. The Covered, screened-in SW facing Rear Lanai is great for viewing sunsets. Large screened-in Front Porch Entry area is big enough for potted plants and chairs. All 4 Bedrooms have neutral-toned carpet, and all 3 Bathrooms have Tile. Low, monthly Maple Ridge Community HOA dues INCLUDE CABLE and access to the Amenity Center, which has a Gym, Sauna, Outdoor Pool and several recreation areas.

Additional Information

Year Built
2016
Garage Spaces
2
furnished
Partially
Pets
Call, Conditional
Amenities
Basketball Court, Bocce Court, Business Center, Clubhouse, Dog Park, Fitness Center, Barbecue, Picnic Area, Playground, Park, Pool, Restaurant, Sauna, Spa/Hot Tub, Sidewalks, Tennis Court(s), Trail(s)
Community Type
Non-Gated, Shopping, Street Lights
View
Preserve, Trees/Woods
Waterfront Description
None
Building Description
1 Story/Ranch
Lot Size
0.23
Construction
Block, Concrete, Stucco
Rear Exposure
SW
Roof
Tile
Flooring
Carpet, Tile, Wood
Exterior Features
Security/High Impact Doors, Sprinkler/Irrigation, Room For Pool
Water
Public
Sewer
Public Sewer
Cooling
Central Air, Electric
Interior Features
Breakfast Bar, Bathtub, Separate/Formal Dining Room, Dual Sinks, EatinKitchen, High Ceilings, Kitchen Island, Pantry, Separate Shower, Walk-In Pantry, Walk-In Closet(s), High Speed Internet, Split Bedrooms
HOA Fee
$209
Total Annual Recurring Fees
$4223
Unit Floor
1
Furnished Description
Partially

Mortgage Calculator

Amount of Loan
Annual Interest Rate
%
Term of Loan
Years

Does not include any taxes or fees.
Please consult a financial professional.
Calculator source: Real Geeks

Listing courtesy of Three60 Realty Services PLLC. Selling Office: .