1550 Sand Castle Road, Sanibel, FL 33957

$1,449,500
3
BD
3
BA
2,996
SqFt

Show Photos

Verify your account to unlock exclusive photos, mortgage tools, and more.

Sold Price
$1,449,500
List Price
$1,499,000
Listing Price
$1,499,000
Closing Date
Aug 31, 2023
Days on Market
44
MLS#
223039905
Bedrooms
3
Bathrooms
3
Living Sq. Ft
2,996
Property Class
Single Family Residential
Building Design
Single Family
Status Type
Resale
Status
CLOSED
County
Lee
Region
SI01 - Sanibel Island
Development
The Dunes Sanibel Island
Subdivision
The Dunes Sanibel Island

Property Description

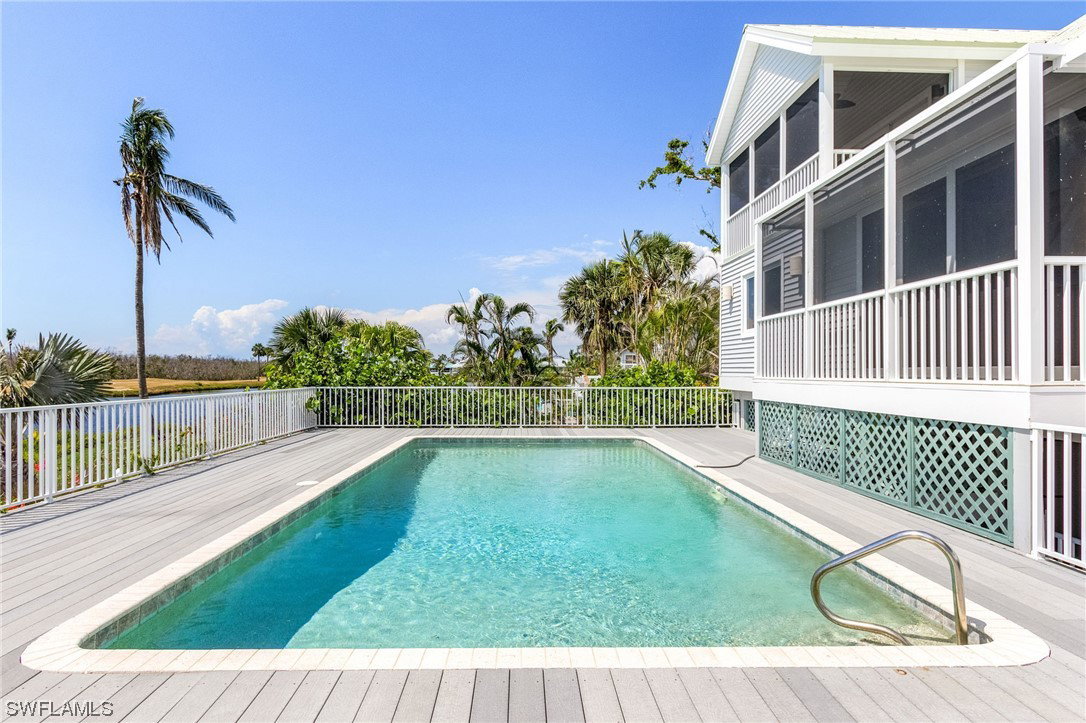
This exquisite residence boasts a timeless design & meticulous attention to detail. With a spacious floor plan spanning over 3,100 Sq Ft every inch of this home has been thoughtfully designed to maximize comfort & enjoyment. A generous kitchen adjoins the sun-filled living room where you'll find a wet bar, perfect for mixing cocktails. Enjoy the tropical ambiance of the screened-in porch or accommodating guests in the bedroom with an en-suite bathroom. An additional bedroom with an adjacent full bathroom, a convenient laundry room, & a secret den completes this level. On the upper floor, you'll discover a primary suite with a private porch. Adjacent to the suite, a private study/office provides a tranquil workspace. Step outside into your own private oasis, featuring a raised saltwater heated pool. Impact windows/doors provide both security & peace of mind along with a brand-new metal roof (to be installed) & whole home generator. Prepare to fall in love with the captivating views & unrivaled charm of this exceptional Fully Furnished home. Bonus: 1 Year family membership at the Dunes Golf & Tennis Club included in sale!

Additional Information

Year Built
1984
Garage Spaces
2
furnished
Furnished
Pets
Yes
Amenities
Beach Rights, Beach Access, Clubhouse, Golf Course, Pool, Putting Green(s), Restaurant, See Remarks, Tennis Court(s)
Community Type
Golf, Non-Gated, Tennis Court(s)
View
Golf Course, Lake
Waterfront Description
Lake
Pool
Yes
Building Description
Contemporary, Two Story, Split Level
Lot Size
0.503
Construction
Vinyl Siding, Wood Frame
Rear Exposure
W
Roof
Metal
Flooring
Carpet, Tile
Exterior Features
Deck, Security/High Impact Doors, Sprinkler/Irrigation
Water
Public
Sewer
Public Sewer
Cooling
Central Air, Ceiling Fan(s), Electric
Interior Features
Wet Bar, Breakfast Bar, Bathtub, Dual Sinks, Entrance Foyer, Fireplace, Living/Dining Room, Pantry, Separate Shower, CableTV, Vaulted Ceiling(s), Elevator, Home Office, Split Bedrooms
Total Annual Recurring Fees
$172
Waterfront
Yes
Furnished Description
Furnished

Mortgage Calculator

Amount of Loan
Annual Interest Rate
%
Term of Loan
Years

Does not include any taxes or fees.
Please consult a financial professional.
Calculator source: Real Geeks

Listing courtesy of Pfeifer Realty Group LLC. Selling Office: .