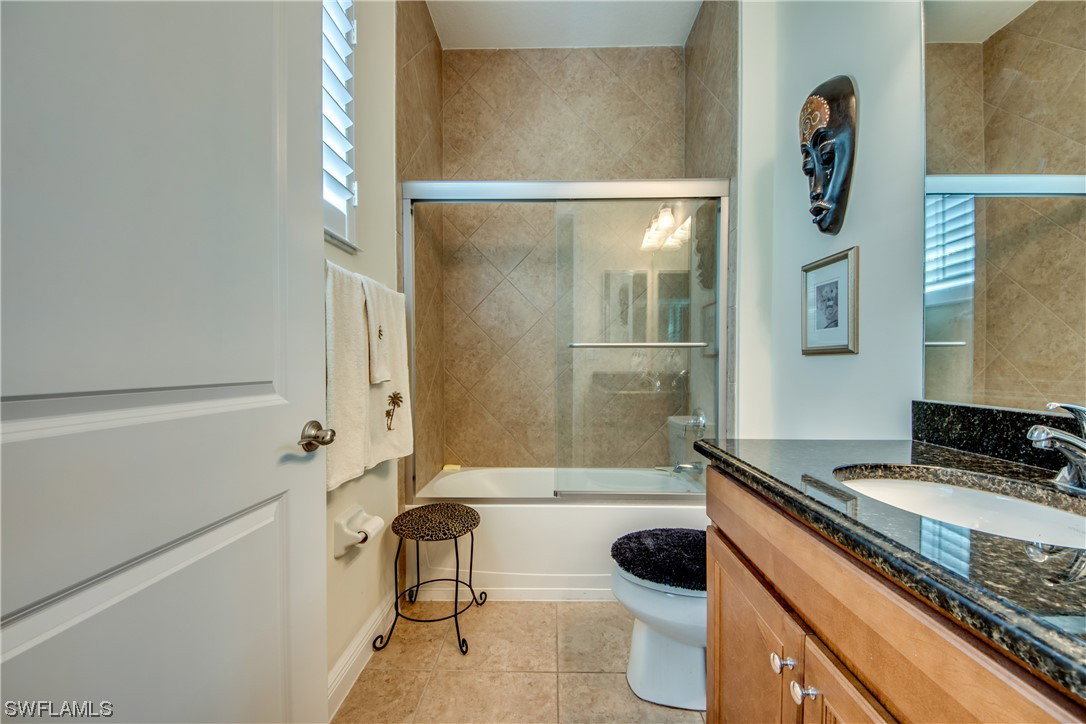
23148 Sanabria Loop, Bonita Springs, FL 34135

$1,200,000
5
BD
7
BA
4,532
SqFt

Show Photos

Verify your account to unlock exclusive photos, mortgage tools, and more.

Sold Price
$1,200,000
List Price
$1,295,000
Listing Price
$1,295,000
Closing Date
Oct 18, 2023
Days on Market
125
MLS#
223041547
Bedrooms
5
Bathrooms
7
Living Sq. Ft
4,532
Property Class
Single Family Residential
Building Design
Single Family
Status Type
Resale
Status
CLOSED
County
Lee
Region
BN06 - North Bonita East of US41
Development
Bonita Lakes
Subdivision
Bonita Lakes

Property Description

Welcome to the breathtaking luxury residence in Bonita Lakes by Toll Brothers, a gated community. From the moment you step into the front foyer with a grand 2-story entry and Living room, direct views to the private wooded backyard with soaring windows, windows are customized with Naples Shutters. Impeccably designed kitchen with granite countertops, an abundance of cabinets, two walk-in pantries, open to the welcoming family room, oversized screen porch, and patio, great for entertaining. Bonus Formal dining room and Office. Enjoy the tranquility and beauty of the Main Floor Primary Bedroom with the high ceilings and arched doorways. Truly a spa-like experience large soaker tub, and a custom walk-in shower, with dual sinks. Secondary main floor en-suite bedroom, Upper level with 3 bedrooms with their own baths, spacious open loft. The amenity center has a fitness room, a common meeting room for parties and functions including a kitchen and a community pool with spa and splash pad. There are tennis courts and bocce courts on site as well. Bonita Lakes is conveniently located close to RSW airport, I-75, shopping, dining, and beach sidewalk, Streetlight, Tennis Court, Underground Utility

Additional Information

Year Built
2015
Garage Spaces
3
furnished
Partially
Pets
Call, Conditional
Amenities
Bocce Court, Clubhouse, Fitness Center, Pickleball, Pool, Spa/Hot Tub, Sidewalks, Tennis Court(s)
Community Type
Gated, Tennis Court(s), Street Lights
View
Landscaped, Trees/Woods
Waterfront Description
None
Building Description
Two Story
Lot Size
0.264
Construction
Block, Concrete, Stucco
Rear Exposure
W
Roof
Tile
Flooring
Carpet, Tile
Exterior Features
Courtyard, Sprinkler/Irrigation, Patio
Water
Public
Sewer
Public Sewer
Cooling
Central Air, Electric
Interior Features
Breakfast Bar, BedroomonMainLevel, Breakfast Area, Bathtub, Cathedral Ceiling(s), Coffered Ceiling(s), Separate/Formal Dining Room, Dual Sinks, EatinKitchen, Kitchen Island, Living/Dining Room, Multiple Shower Heads, Main Level Master, Multiple Master Suites, Pantry, SittingAreainMaster, Separate Shower, Walk-In Pantry, Walk-In Closet(s), Loft, Split Bedrooms
Total Annual Recurring Fees
$6700
Unit Floor
1
Furnished Description
Partially

Mortgage Calculator

Amount of Loan
Annual Interest Rate
%
Term of Loan
Years

Does not include any taxes or fees.
Please consult a financial professional.
Calculator source: Real Geeks

Listing courtesy of Re/Max Sunshine. Selling Office: .