


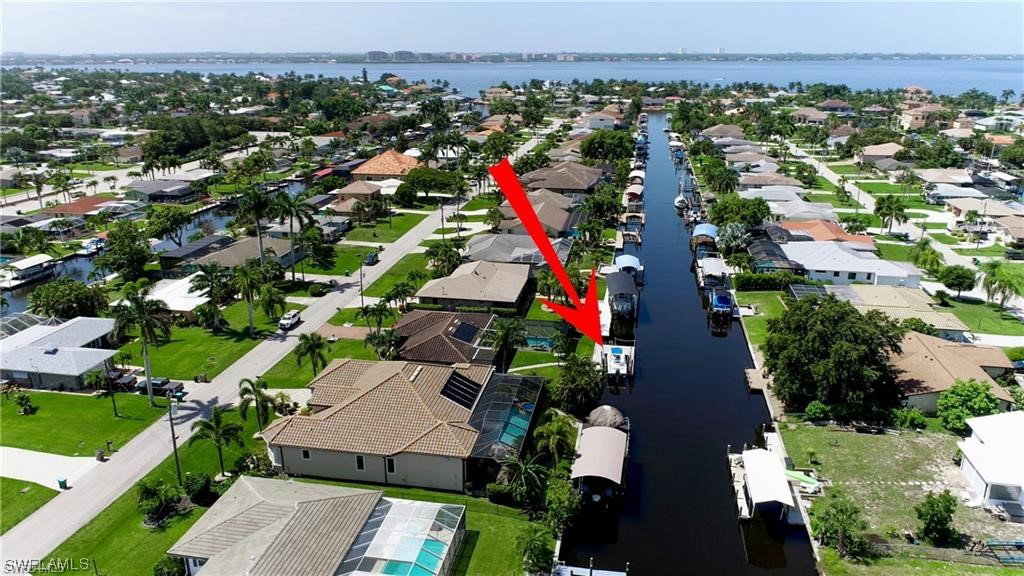


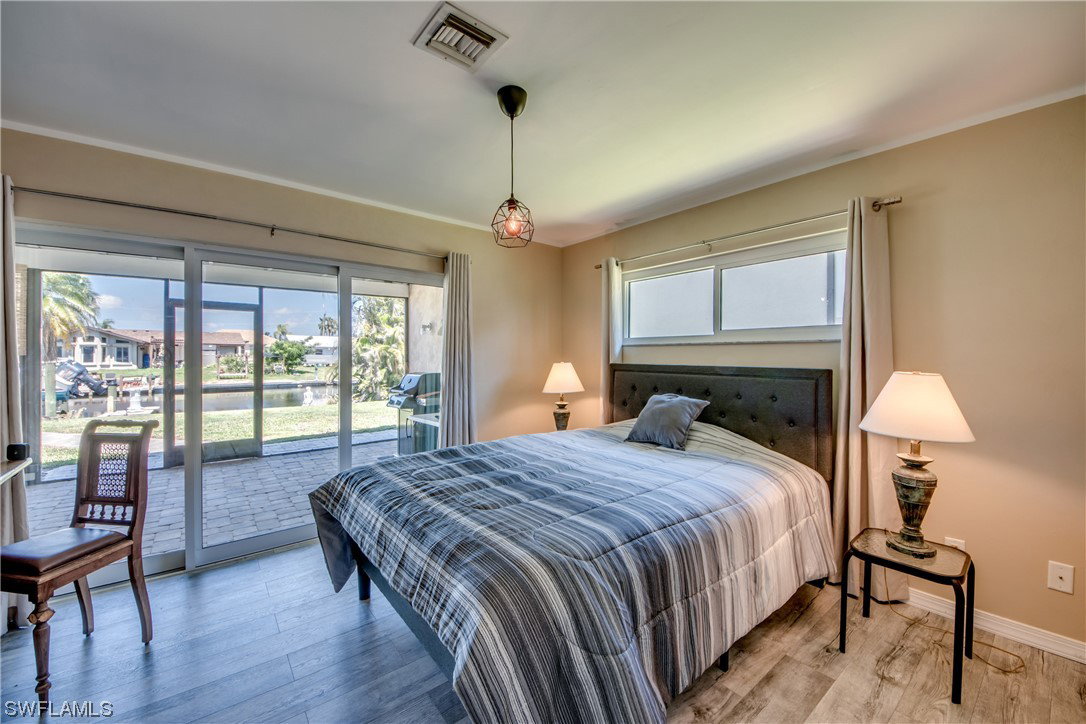


STUNNING DIRECT GULF ACCESS POOL HOME IN HIGHLY DESIRED YACHT CLUB NEIGHBORHOOD. 5 Minutes to open water! This western Exposure 3 / 2bath pool home is beautifully renovated! Upgraded tile flooring throughout the living space and brand-new Laminate flooring (2023) in the bedrooms. The kitchen was remodeled in 2023 and is equipped with Quartz counters, stainless steel appliances, beautiful cabinets & plenty of counter space. The fully renovated master bathroom offers plenty of natural light and includes double vanities & modern shower tile. The spacious outdoor pool area with covered lanai (2021) is the perfect location for entertaining and enjoying Florida Sunsets. You will fall in love with all the extra patio space you will have! Planty of space for outdoor furniture and a designated area for your BBQ grill. Other amazing upgrades include a 10K lbs Boat lift (2021), Hurricane Impact Windows (2021), Brick Paved driveway, luscious tropical landscaping, a tile roof including the flat deck (2008) and a re-pipe throughout the home. Yacht Club neighborhood amenities include bike paths & Beach & Waterfront Restaurant, boat ramps, tennis courts, pools and more are open to the public.
Great for a quick estimate of the property value.
Listing courtesy of Century 21 Sunbelt Realty. Selling Office: .

/u.realgeeks.media/capecoralrealestatenow/koffman-and-associates-logo-72.jpg)