10571 Yorkstone Drive, Bonita Springs, FL 34135

$737,000
3
BD
2
BA
2,002
SqFt

Show Photos

Verify your account to unlock exclusive photos, mortgage tools, and more.

Sold Price
$737,000
List Price
$749,000
Listing Price
$749,000
Closing Date
Nov 09, 2023
Days on Market
35
MLS#
223045665
Bedrooms
3
Bathrooms
2
Living Sq. Ft
2,002
Property Class
Single Family Residential
Elementary School
SCHOOL CHOICE
Middle School
SCHOOL CHOICE
High School
SCHOOL CHOICE
Building Design
Single Family
Status Type
Resale
Status
CLOSED
County
Lee
Region
BN10 - East of Old 41 South of S
Development
Hawthorne
Subdivision
Hawthorne

Property Description

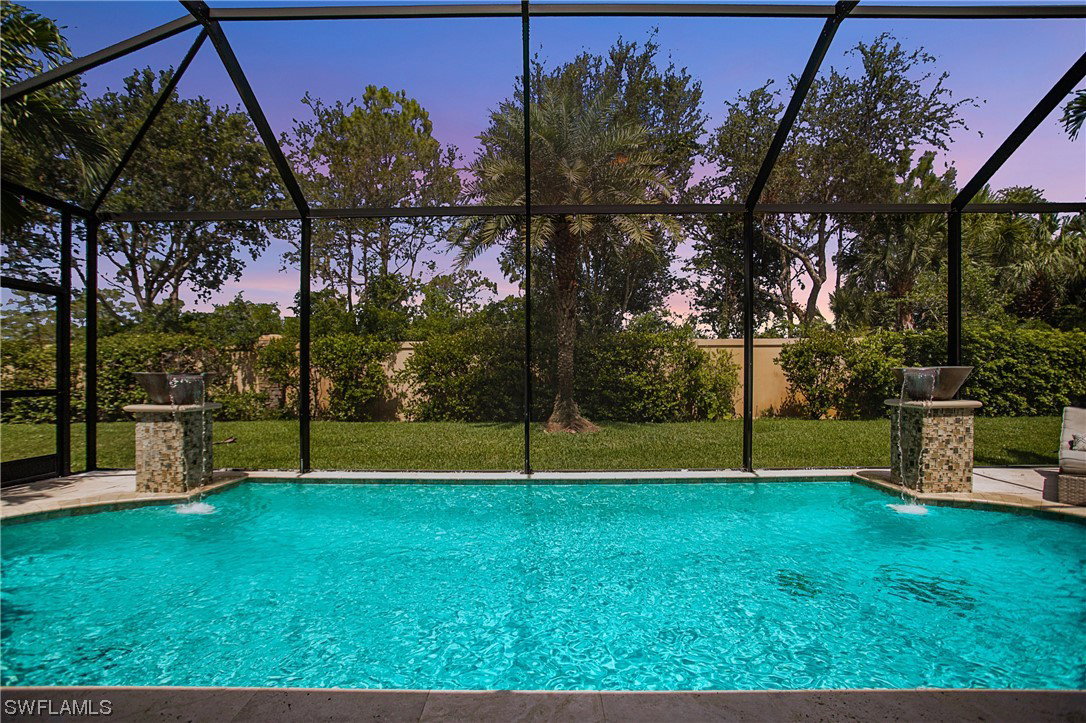
CHECK OUT THE VIRTUAL TOUR! Epitome of luxury living in this stunning pool home in Bonita Springs' sought-after Hawthorne community. This residence is a tranquil oasis with spectacular FL sunsets! Short drive to the BEACH, RESTAURANTS, OLD 41 & it is an entertainer's dream! The open concept layout, soaring ceilings, and expansive sliding glass doors create a seamless flow, while the cul-de-sac location ensures privacy. Enjoy breathtaking pool views in 3 seating areas, the soothing sounds of water from the 2 water features, with travertine tiles, sea life mosaics, and LED lighting, perfect for outdoor gatherings. The kitchen features elegant grey bead board cabinetry, granite counters, a custom backsplash, and under-cabinet lighting. With tile throughout and plantation shutters, the home exudes elegance. Step inside to discover the upgrades, including crown molding, NEW LG Smart Refrigerator, upgraded lighting fixtures & fans. Plus, NEW TILE ROOF! Not in a flood zone! Amenities include a resort-style pool, fitness center, tennis, pickleball, playground & guarded gate. With its inviting floor plan this home is a true gem. Don't miss your chance to call Hawthorne Bonita Springs home!

Additional Information

Year Built
2012
Garage Spaces
2
furnished
Unfurnished
Pets
Call, Conditional
Amenities
Basketball Court, Clubhouse, Fitness Center, Barbecue, Picnic Area, Pickleball, Park, Pool
Community Type
Gated
View
Landscaped
Waterfront Description
None
Pool
Yes
Building Description
1 Story/Ranch
Lot Size
0.276
Construction
Block, Concrete, Stucco
Rear Exposure
W
Roof
Tile
Flooring
Tile
Exterior Features
Sprinkler/Irrigation, Privacy Wall, Shutters Manual
Water
Public
Sewer
Public Sewer
Cooling
Central Air, Ceiling Fan(s), Electric
Interior Features
BedroomonMainLevel, Bathtub, Tray Ceiling(s), French Door(s)/Atrium Door(s), Kitchen Island, Living/Dining Room, Main Level Primary, Pantry, SittingAreainPrimary, Separate Shower, CableTV, Walk-In Closet(s), Split Bedrooms
HOA Fee
$337
Total Annual Recurring Fees
$5272
Furnished Description
Unfurnished

Mortgage Calculator

Amount of Loan
Annual Interest Rate
%
Term of Loan
Years

Does not include any taxes or fees.
Please consult a financial professional.
Calculator source: Real Geeks

Listing courtesy of Maxim LLC. Selling Office: .