


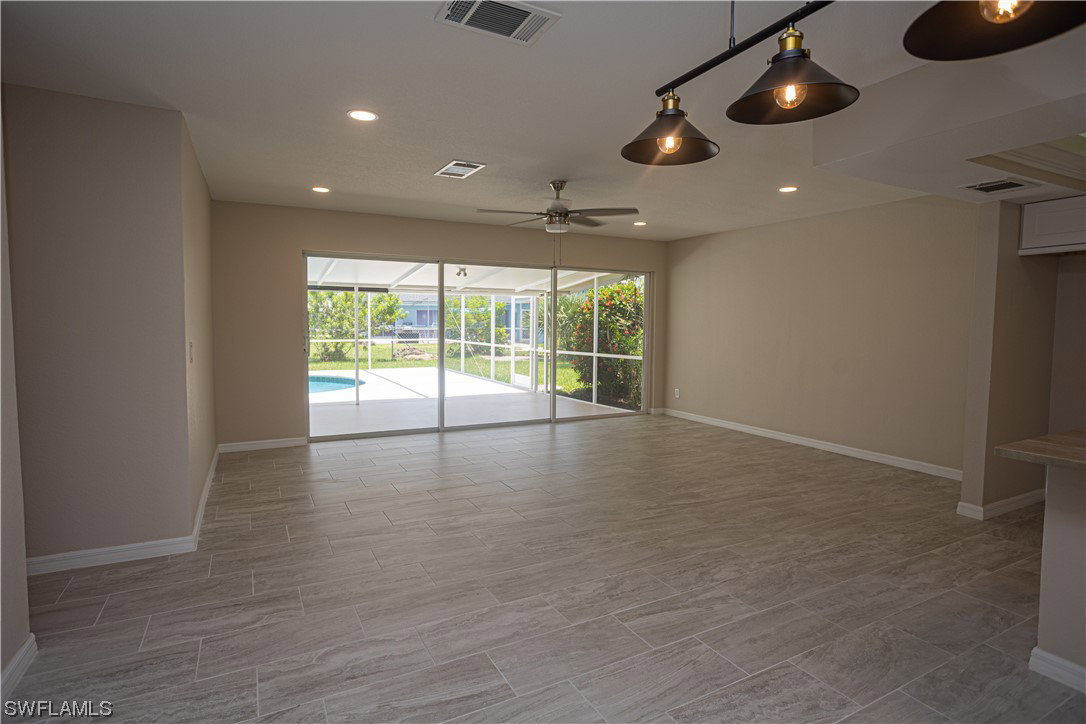


Beautifully renovated 3 bed, 3 bath, 1 car attached side load garage pool home is ready for a new owner! Hurricane Ian impacted this property, however, the home has been remediated (see updates sheet in attachments). Brand New tile floors thoughout including the pool bath, base trim, doors, textured walls & ceilings w/new interior paint throughout, Georgous kitchen w/New stainless appliances, Granite countertops, tile backsplash, Cabinets w/under lighting, tray ceiling w/lighting & breakfast bar w/recessed lights, Master bath was gutted and configured & includes dual sinks, tiled shower w/rain head & separate toilet area. All baths have brand new vanities and hardware. New lights, fans, fixtures, outlets, switches & smoke detectors throughout. Laundry room added w/laundry tub. Screened lanai w/all new screens, cage prepped & painted includes an inground pool & pool bath w/shower. Backyard is completely fenced. All New landscaping. Exterior has been power washed & freshly painted. New 2021, AC New 2020. Great SE Cape location, just minutes to the Cape Coral Yacht Club, downtown Cape with Dining, shopping, entertainment and so much more! Come check out this beautiful pool home today!
Great for a quick estimate of the property value.
Listing courtesy of Starlink Realty, Inc. Selling Office: .

/u.realgeeks.media/capecoralrealestatenow/koffman-and-associates-logo-72.jpg)