1744 Whiskey Creek Drive, Fort Myers, FL 33919

$725,000
4
BD
3
BA
2,830
SqFt

Show Photos

Verify your account to unlock exclusive photos, mortgage tools, and more.

Sold Price
$725,000
List Price
$750,000
Listing Price
$750,000
Closing Date
Aug 25, 2023
Days on Market
56
MLS#
223047227
Bedrooms
4
Bathrooms
3
Living Sq. Ft
2,830
Property Class
Single Family Residential
Elementary School
SCHOOL CHOICE
Middle School
SCHOOL CHOICE
High School
SCHOOL CHOICE
Building Design
Single Family
Status Type
Resale
Status
CLOSED
County
Lee
Region
FM06 - Fort Myers Area
Development
Whiskey Creek
Subdivision
Whiskey Creek

Property Description

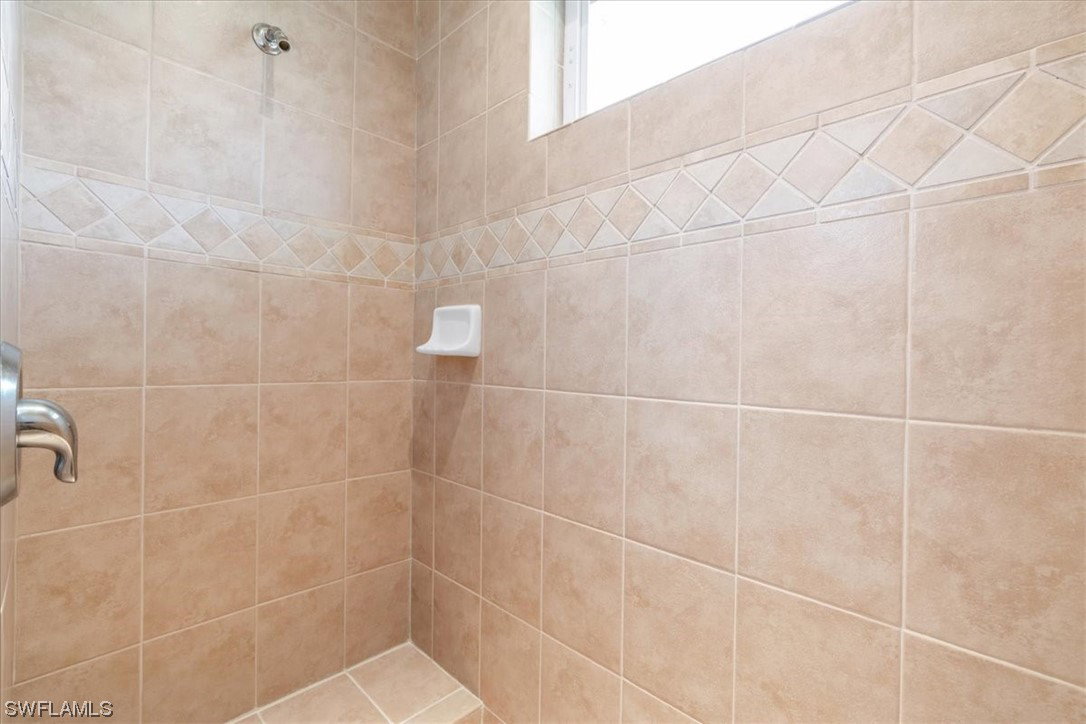
Highly Sought After Whiskey Creek Community! This custom corner lot pool home boasts 4 bedrooms, 3 full baths,2 flex spaces and an oversized 3 car garage. Featuring all new roof, pool screen, AC, Gutters, freshly painted, whole house filtered water system and prewired for a whole home generator. Multiple flex spaces can be customized to work best for your family. Enjoy the natural light and uses a modern open concept living area. Kitchen delights with granite, 42” cabinets, double wall oven, pantry, and offers additional counter seating. Bedrooms are large while primary ensuite features double sinks + makeup vanity, soak tub, standalone shower, and private water closet. Home features include integrated speakers, video doorbell, and security system. Vaulted ceilings and can lighting add even more to this home’s resume and overall grandeur. Mud room/laundry provides plenty of space to do your daily routine. A large lanai invites you out to a gorgeous heated pool and patio area adjacent to the beautiful lush landscaping with an irrigation system. Immaculately kept so don't miss your opportunity to live in the desirable Golf Cart Community with Public Exe. golf course right in the heart of the McGregor Corridor!

Additional Information

Year Built
2004
Garage Spaces
3
furnished
Unfurnished
Pets
Yes
Amenities
None
Community Type
Golf
View
Landscaped
Waterfront Description
None
Pool
Yes
Building Description
1 Story/Ranch
Lot Size
0.292
Construction
Block, Concrete, Stucco
Rear Exposure
W
Roof
Shingle
Flooring
Carpet, Laminate, Tile
Exterior Features
Patio, Storage, Shutters Manual
Water
Assessment Paid
Sewer
Assessment Paid
Cooling
Central Air, Ceiling Fan(s), Electric
Interior Features
Attic, Breakfast Bar, BuiltinFeatures, BedroomonMainLevel, Bathtub, Cathedral Ceiling(s), Dual Sinks, Entrance Foyer, Family/Dining Room, French Door(s)/Atrium Door(s), Living/Dining Room, Main Level Master, Pantry, Pull Down Attic Stairs, See Remarks, Separate Shower, CableTV, Bar, Walk-In Closet(s), WiredforSound, Home Office
Furnished Description
Unfurnished

Mortgage Calculator

Amount of Loan
Annual Interest Rate
%
Term of Loan
Years

Does not include any taxes or fees.
Please consult a financial professional.
Calculator source: Real Geeks

Listing courtesy of John R. Wood Properties. Selling Office: .